Showcase
Homes made to be lived in.
Explore completed projects, interiors and outdoor living spaces by Bargara Homes.
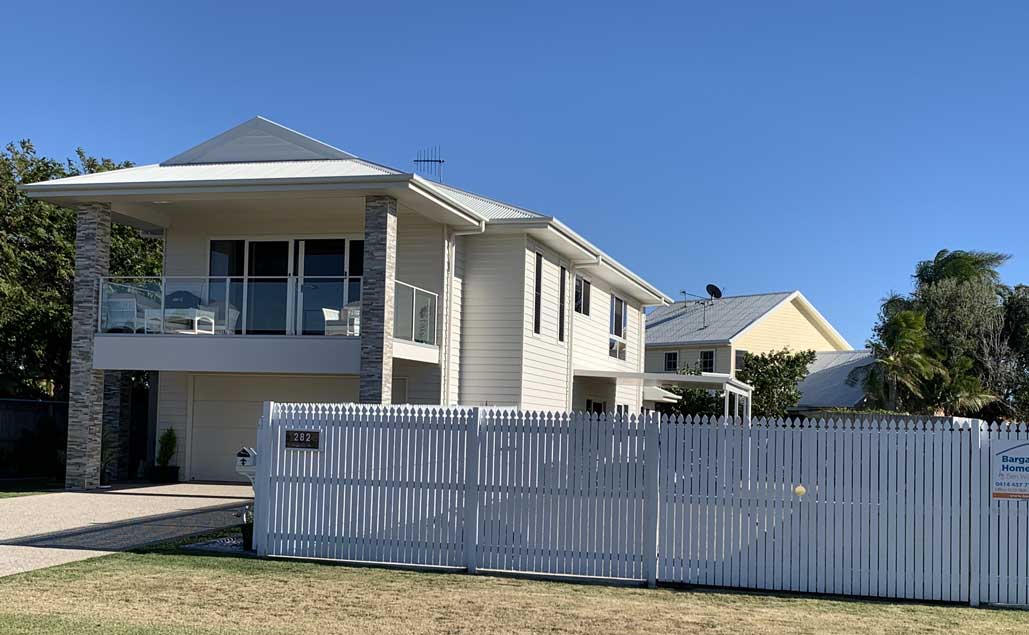
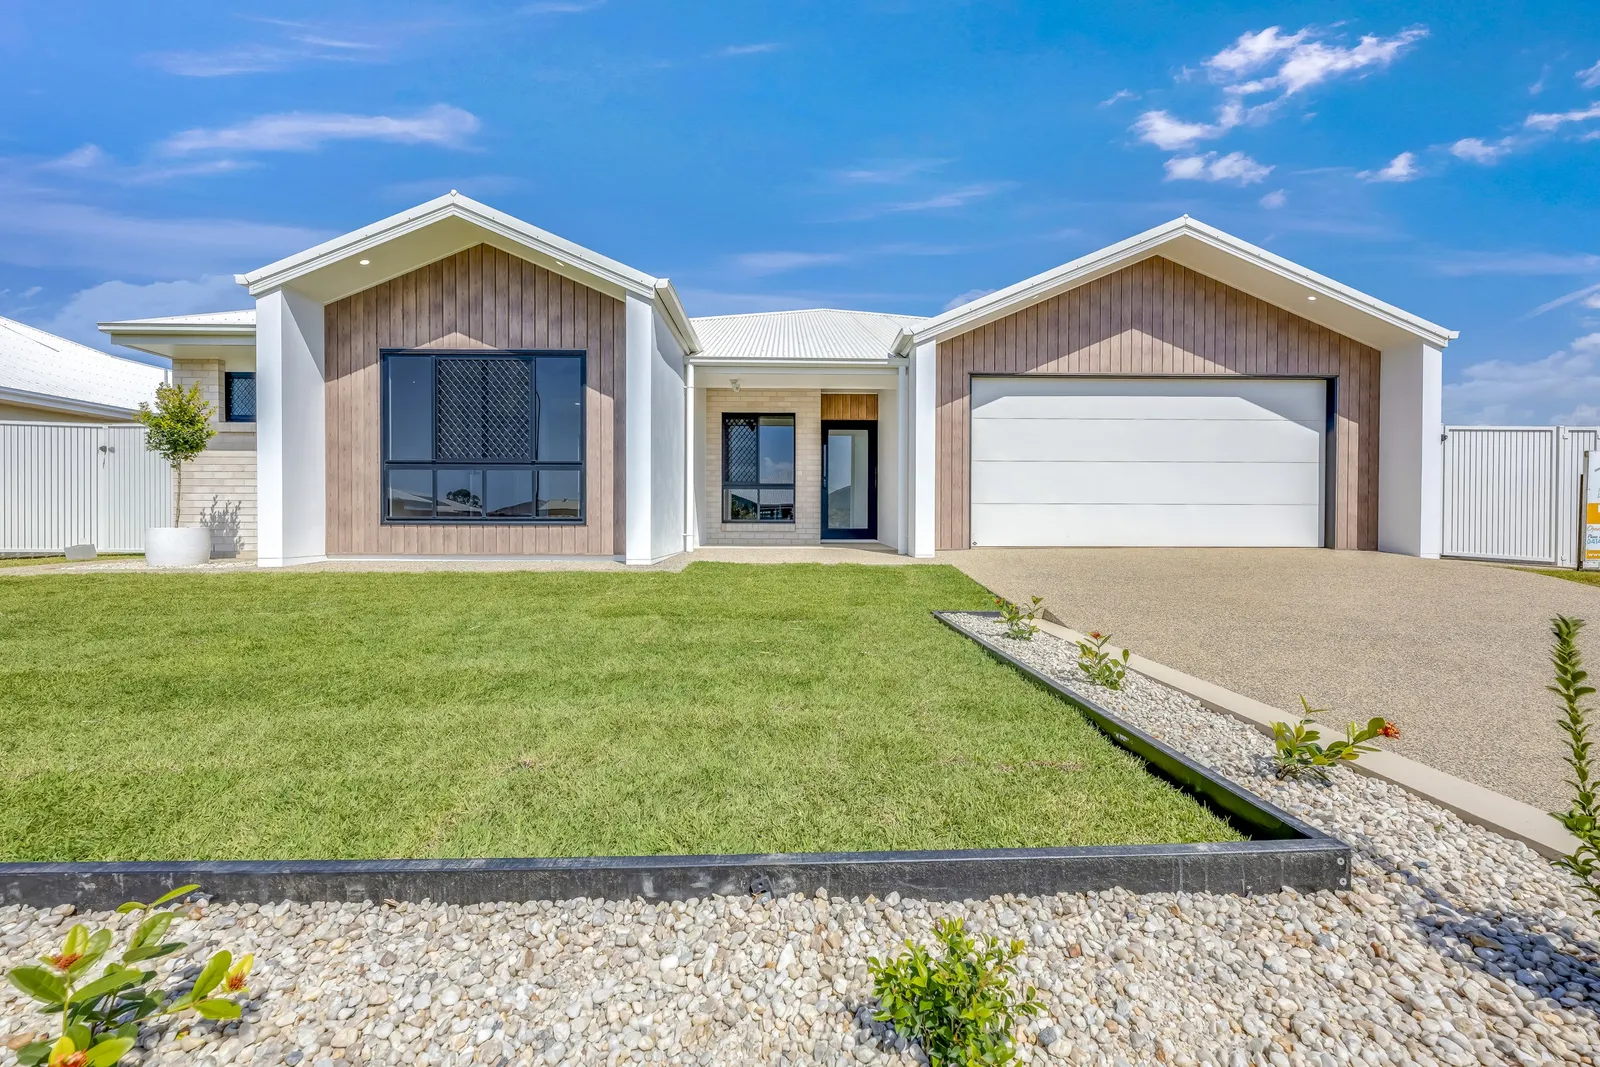
Featured completed home
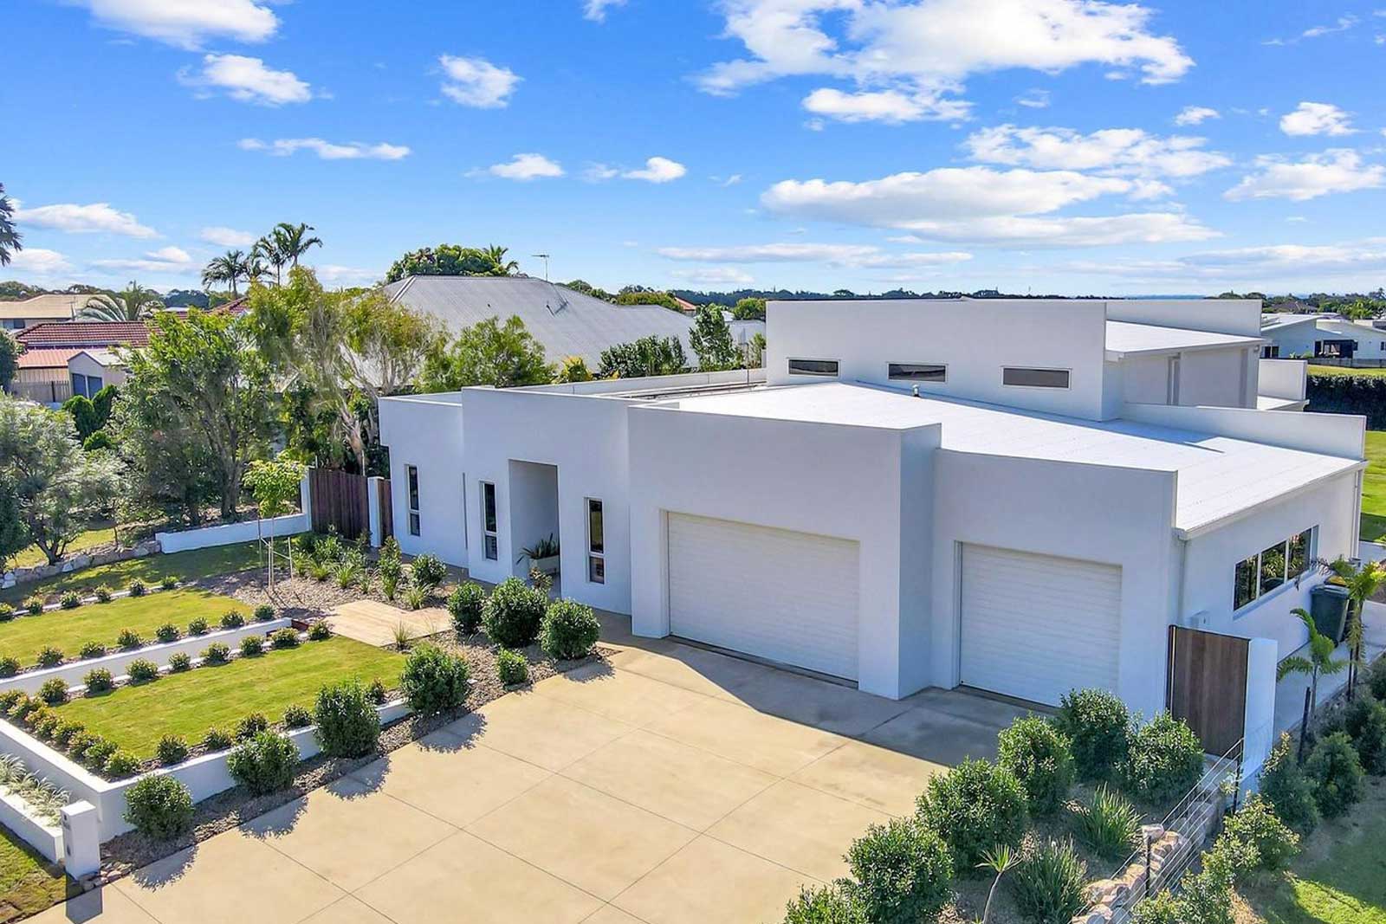
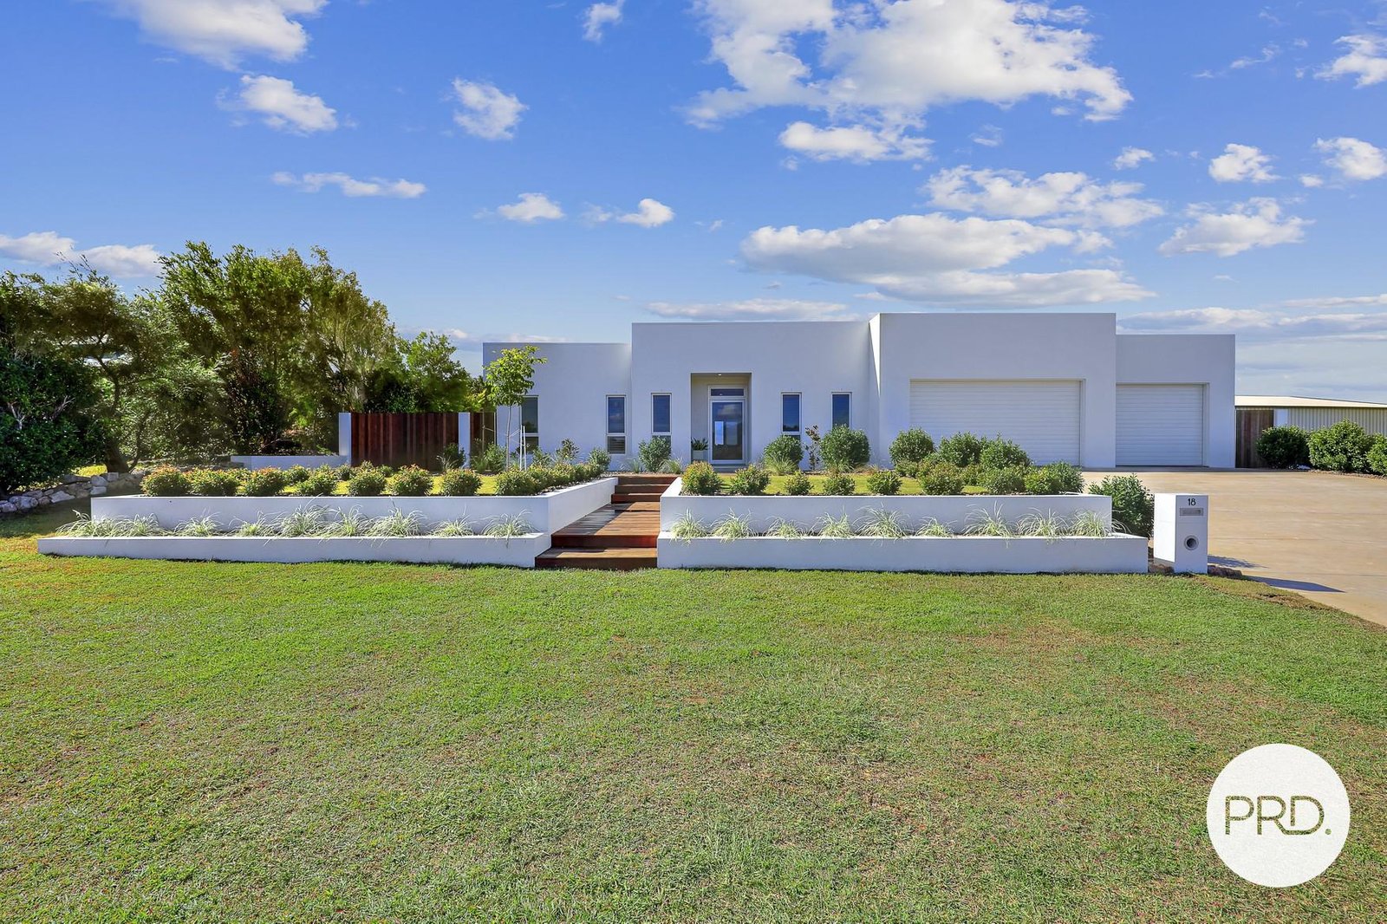
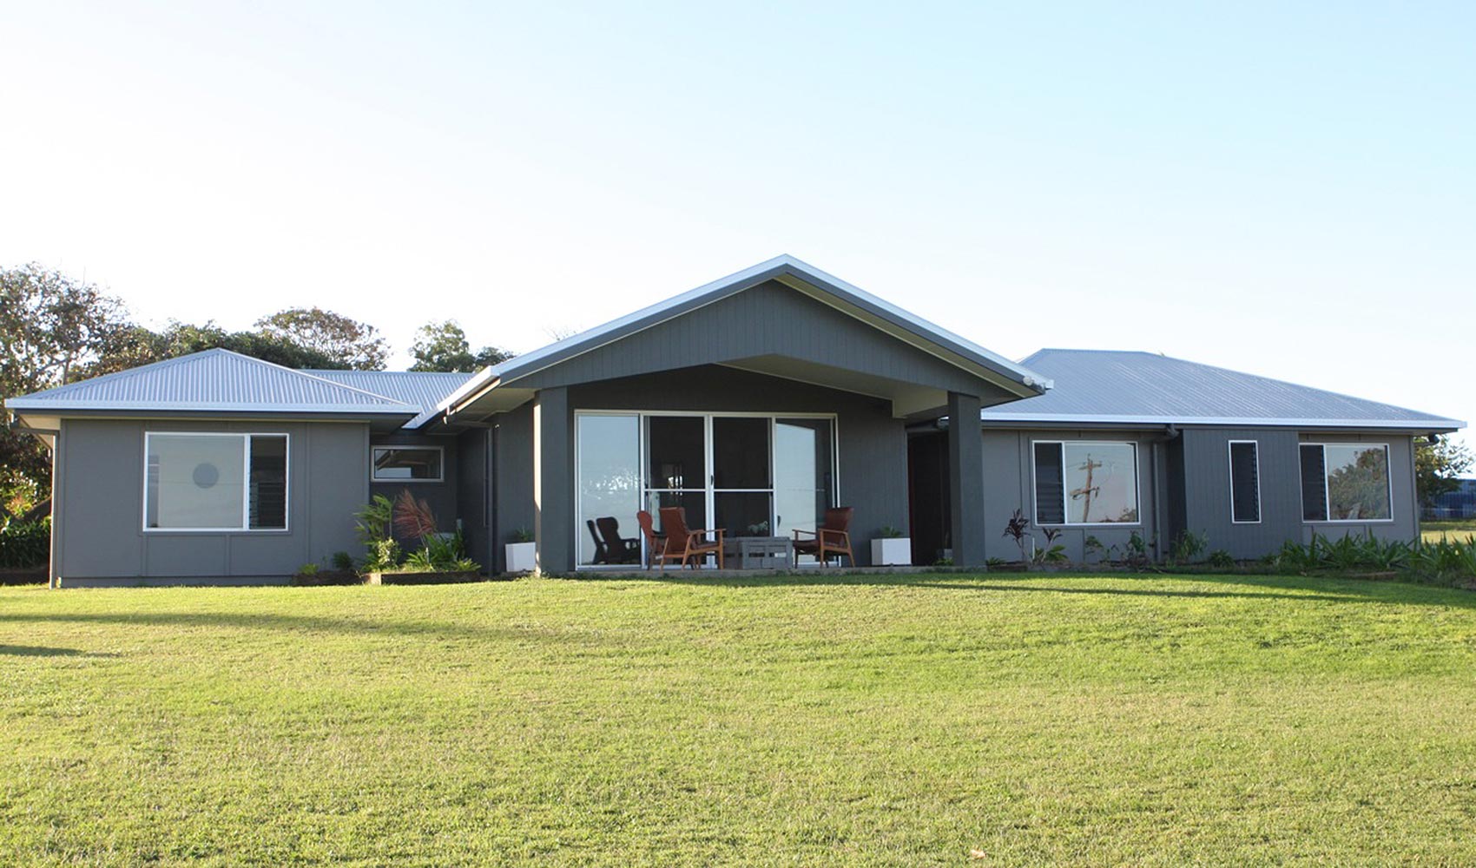
Designed for modern family living.
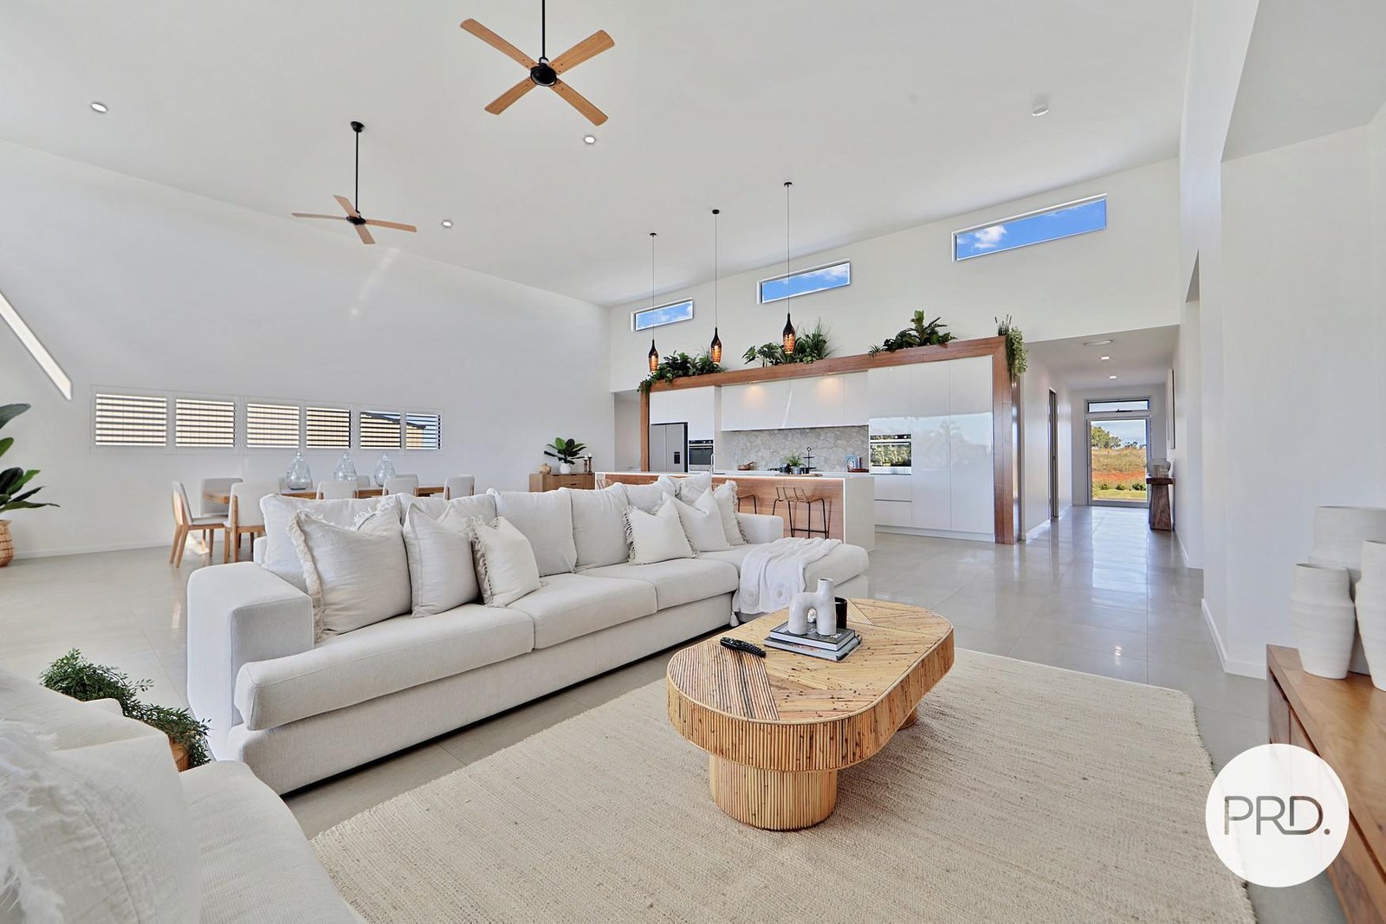
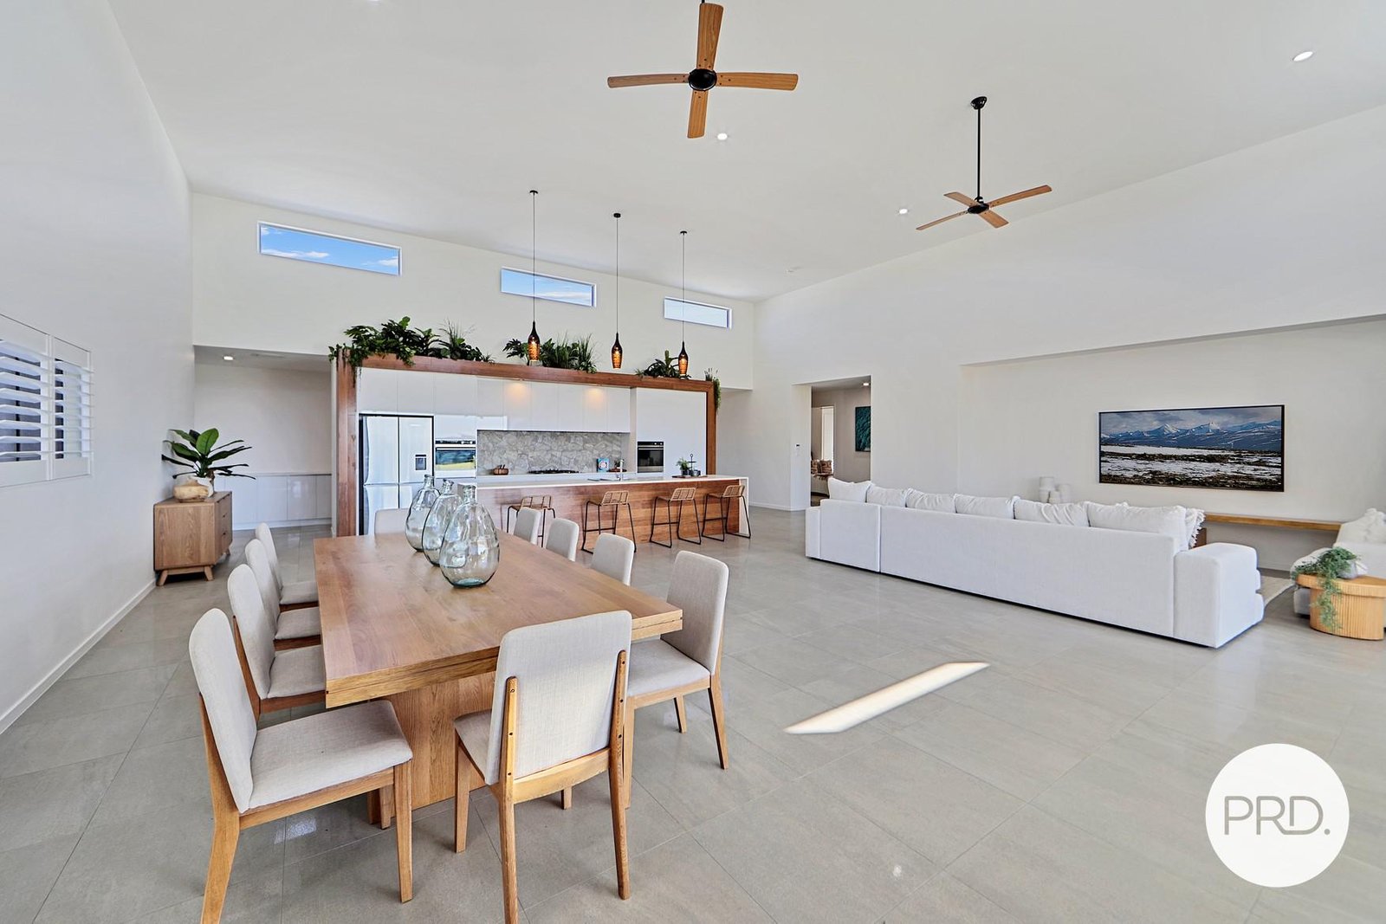
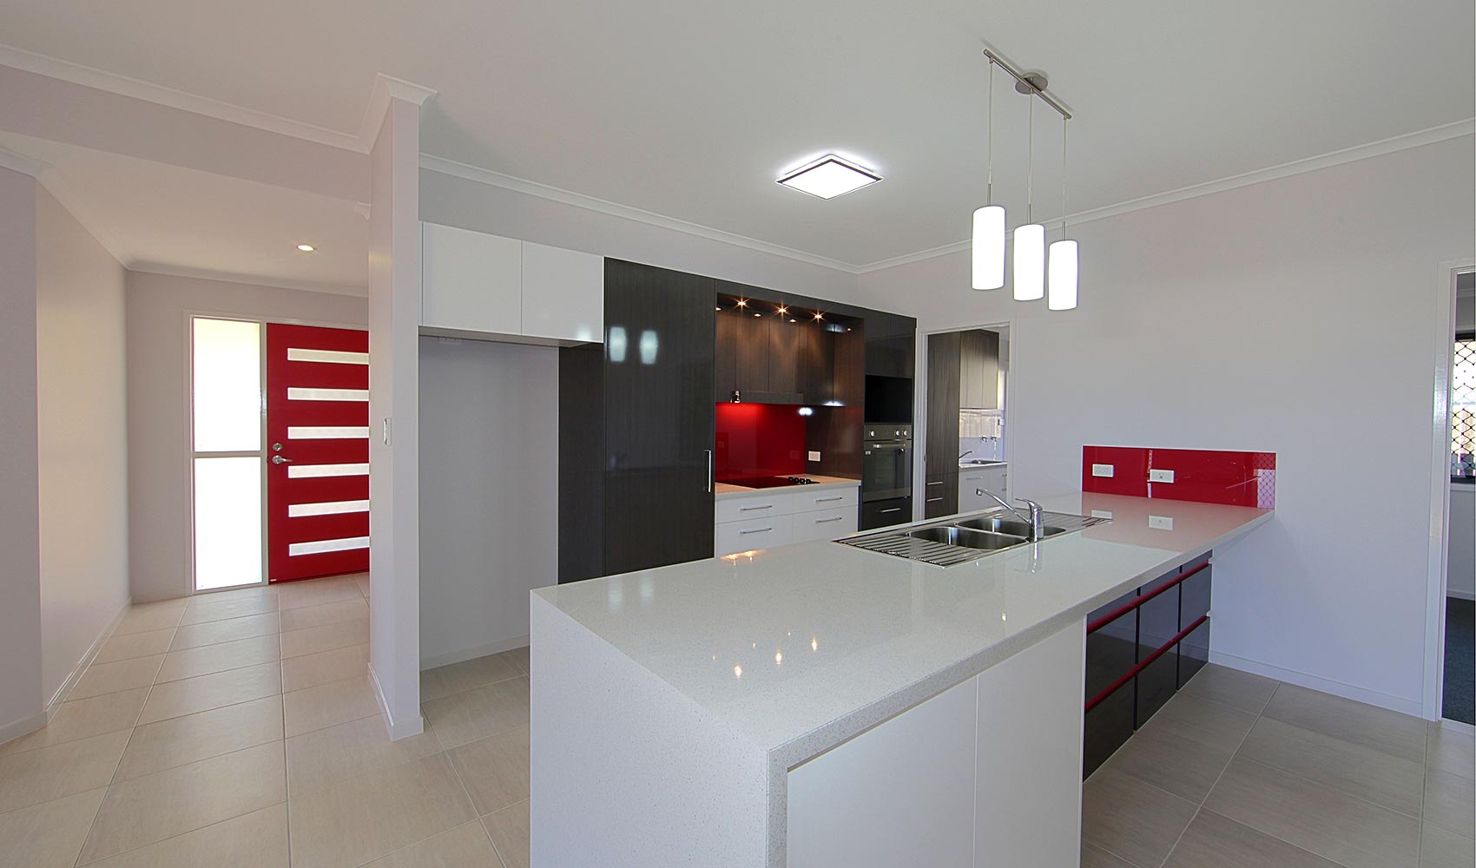
Style, comfort and functionality come together in this thoughtfully designed family home. Generous living spaces and beautifully considered finishes make room for everyday life.
Talk to Ben about your home ↗- Home
- 283m²
- Block
- 787m²
- Bedrooms
- 4
- Bathrooms
- 2
- Toilets
- 3
Space for the whole family.
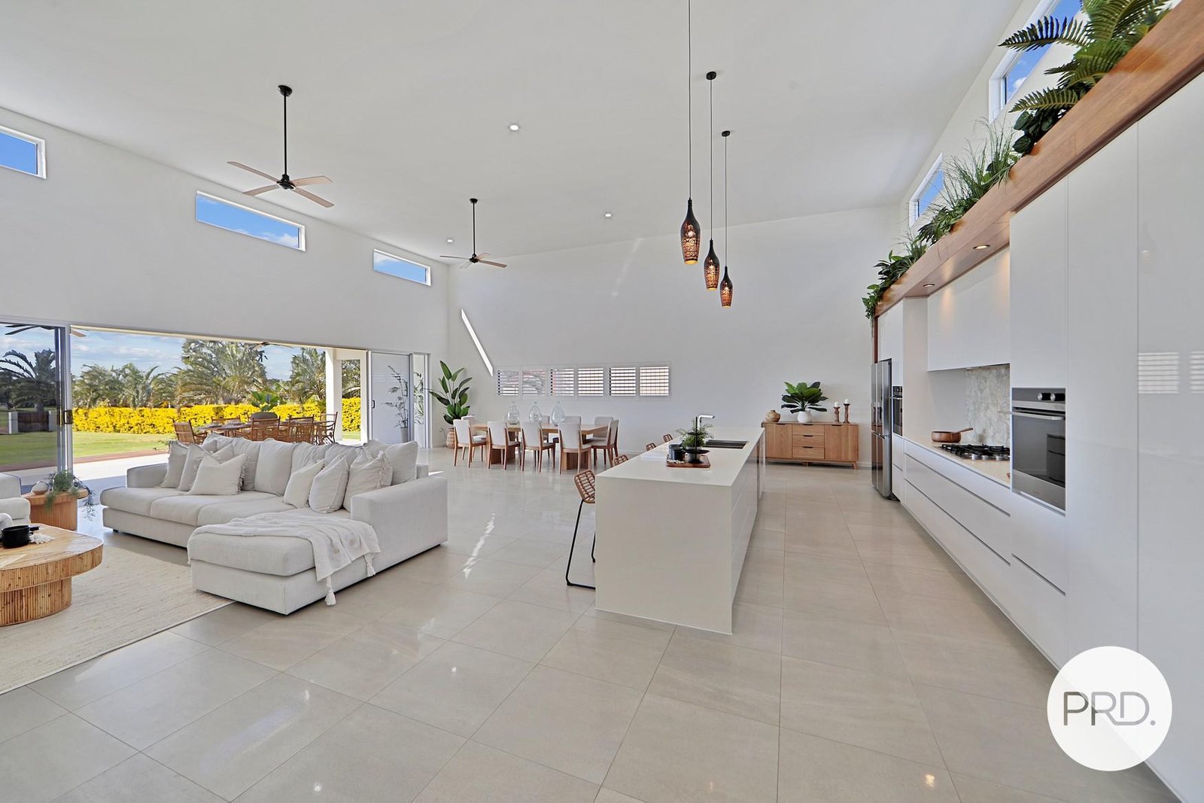
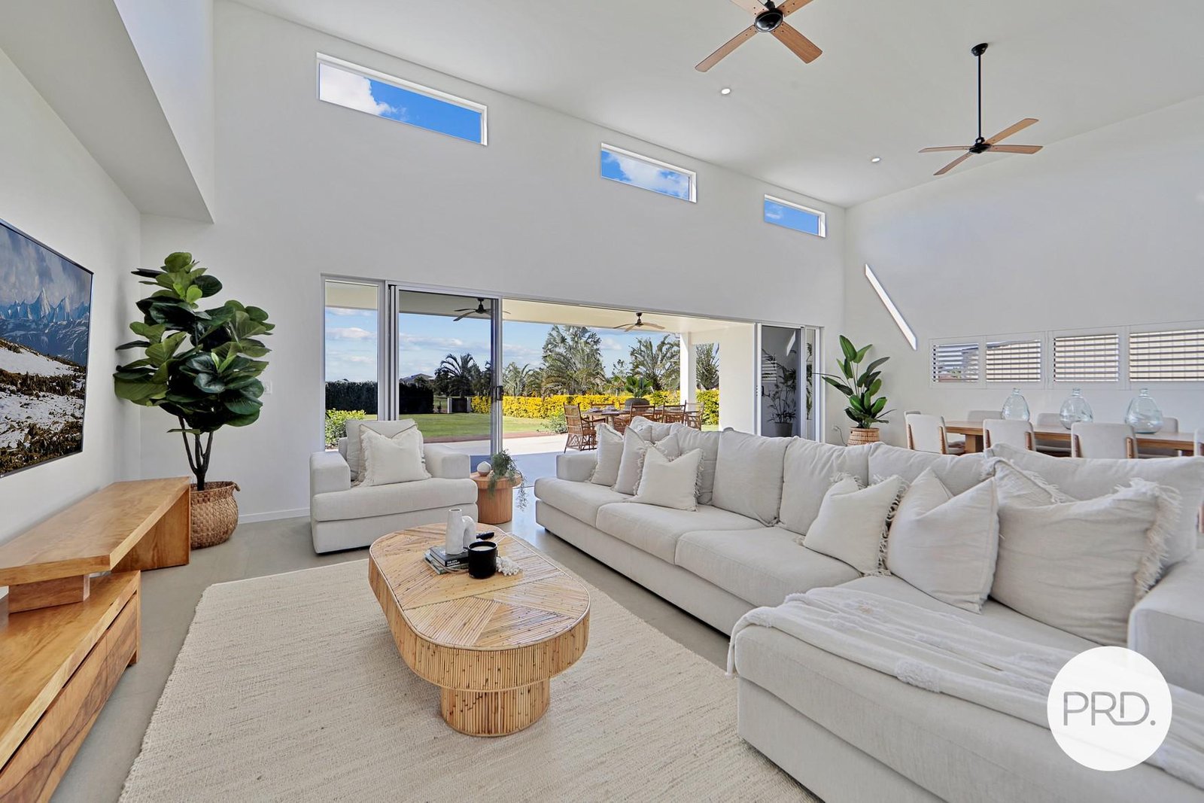
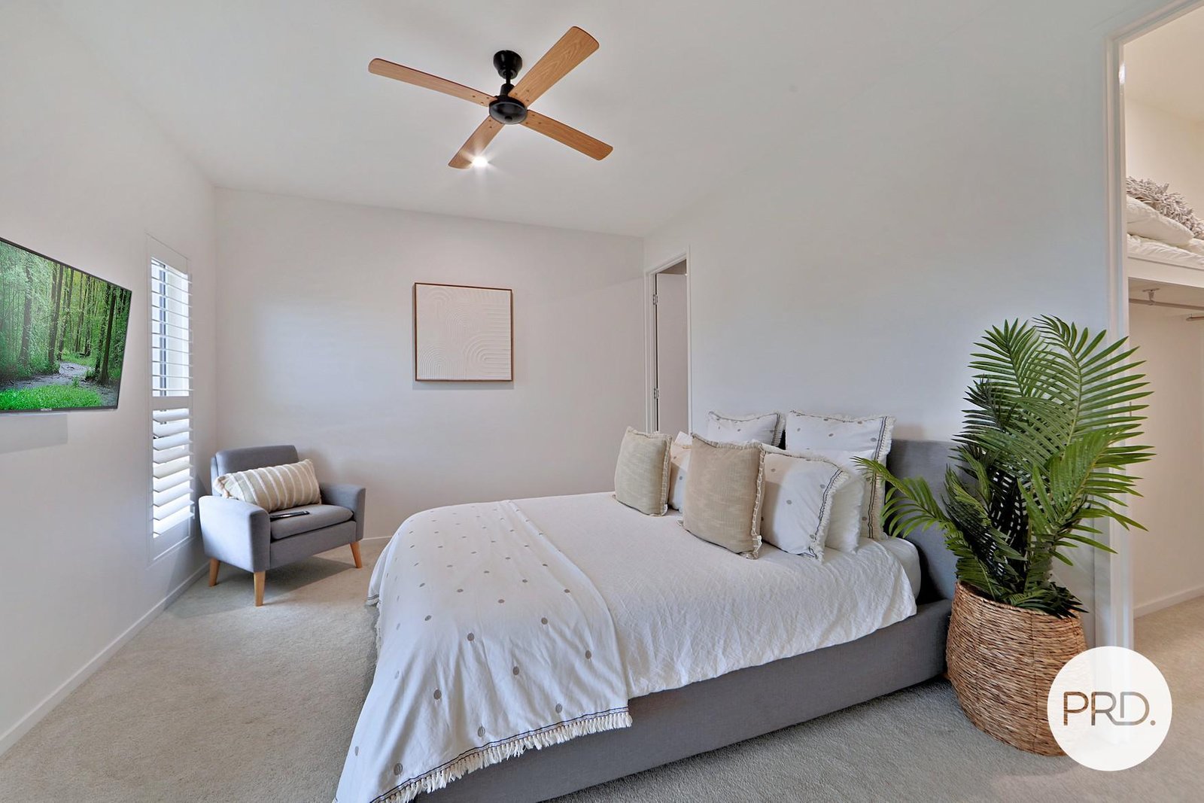
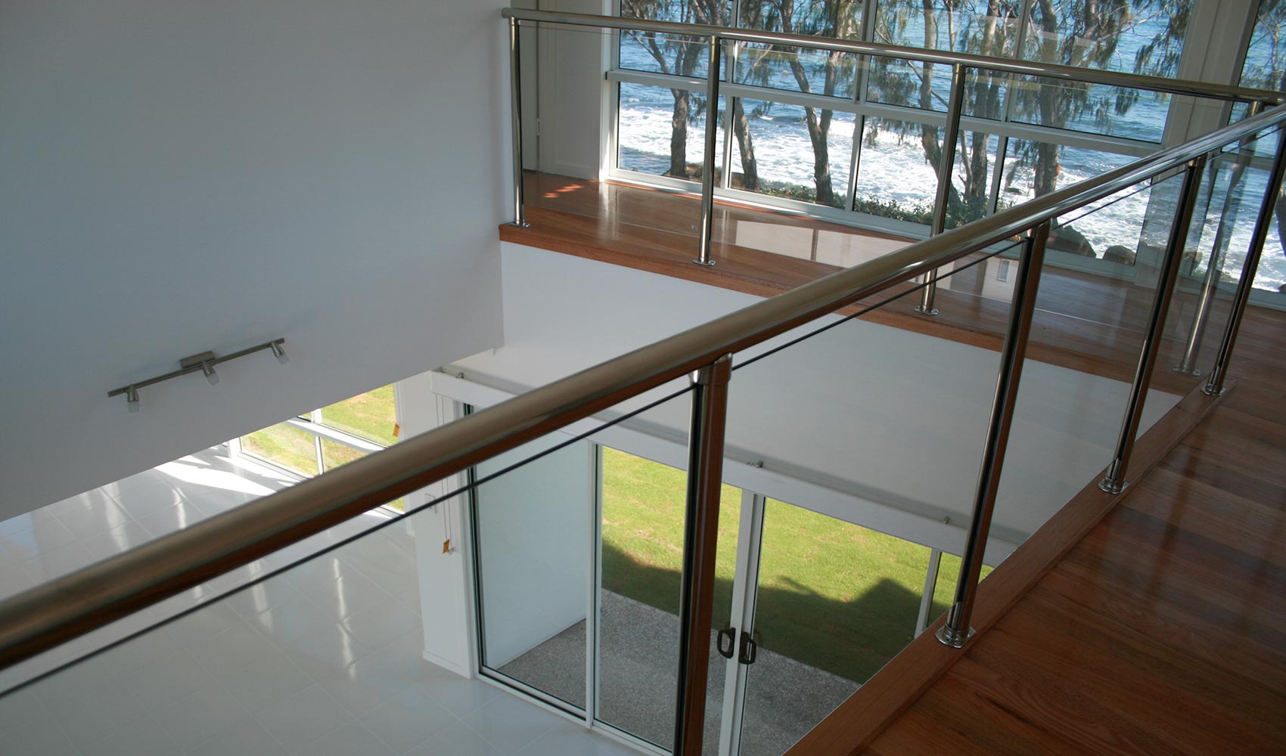
Four spacious bedrooms, a dedicated media room, a separate kids’ retreat and an open-plan living and dining area with raked ceilings give the family room to relax, gather and unwind.
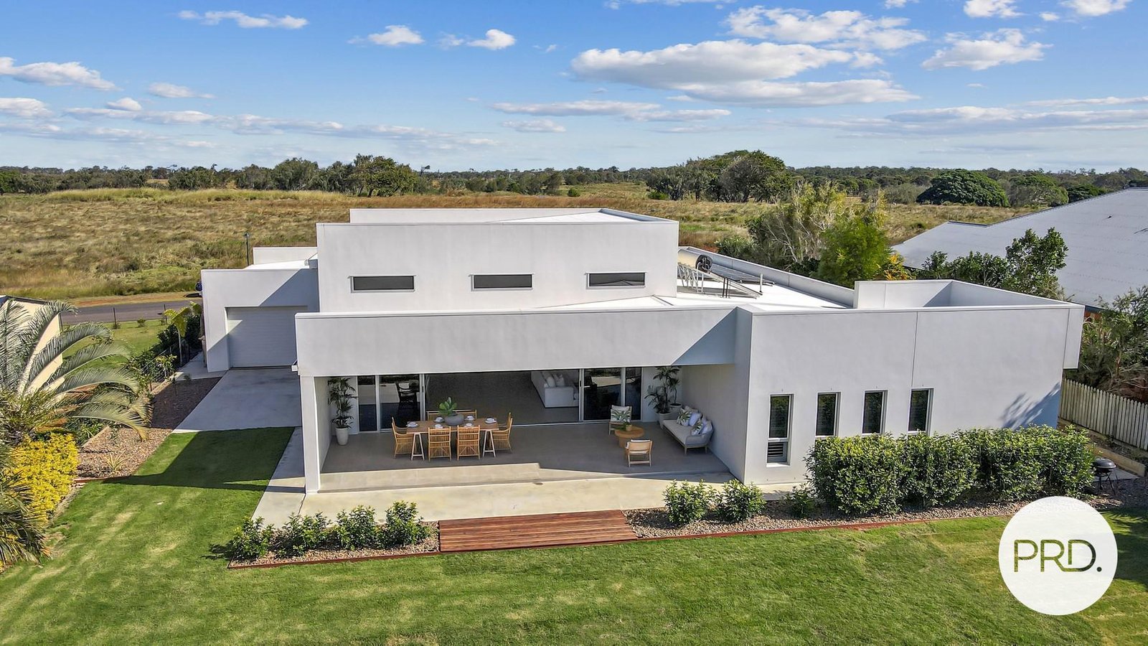
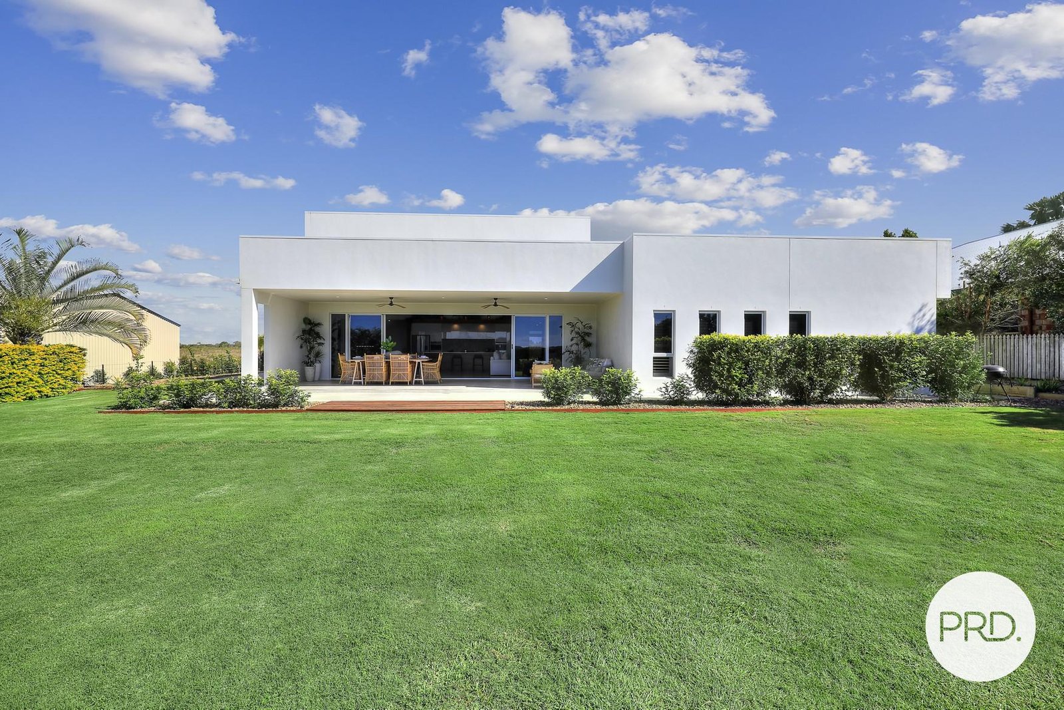
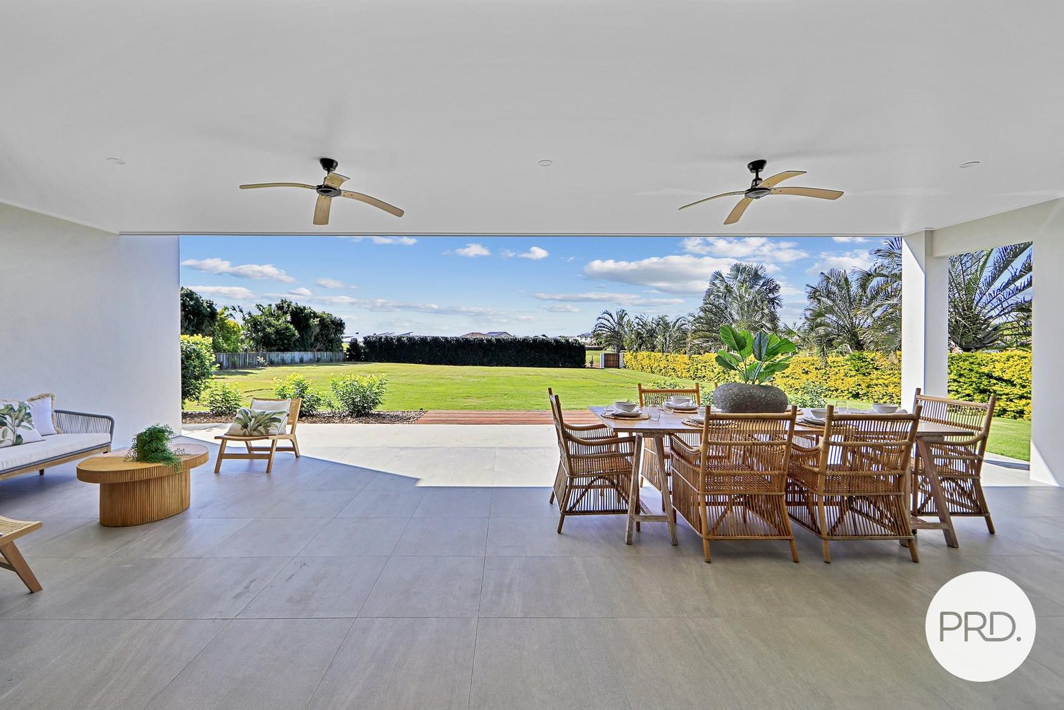
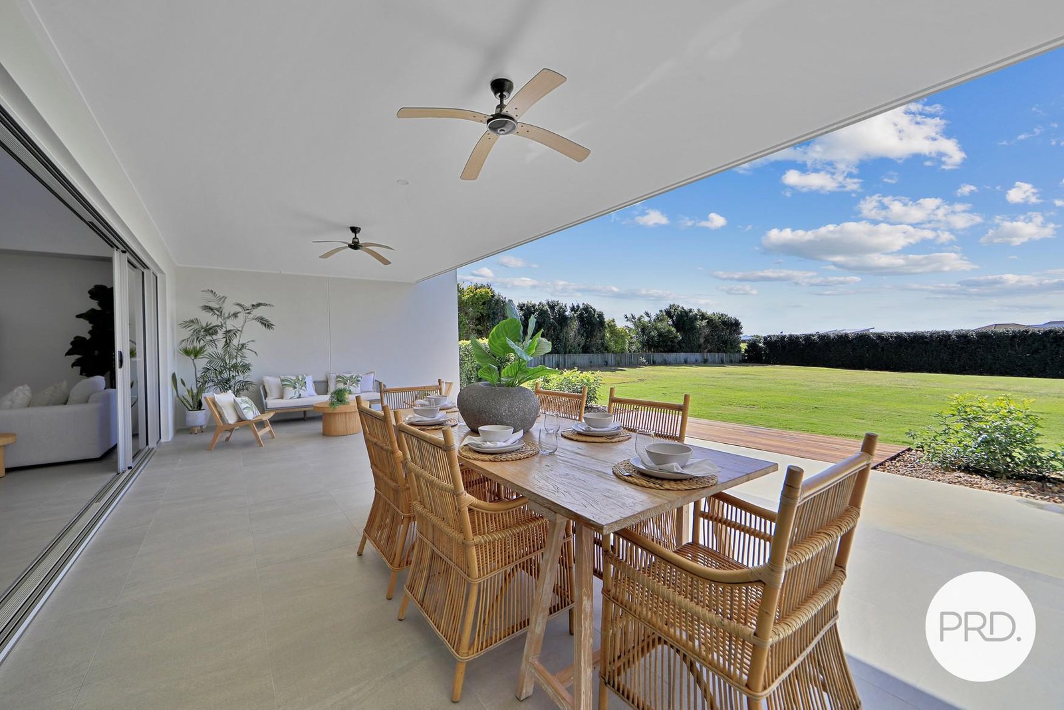
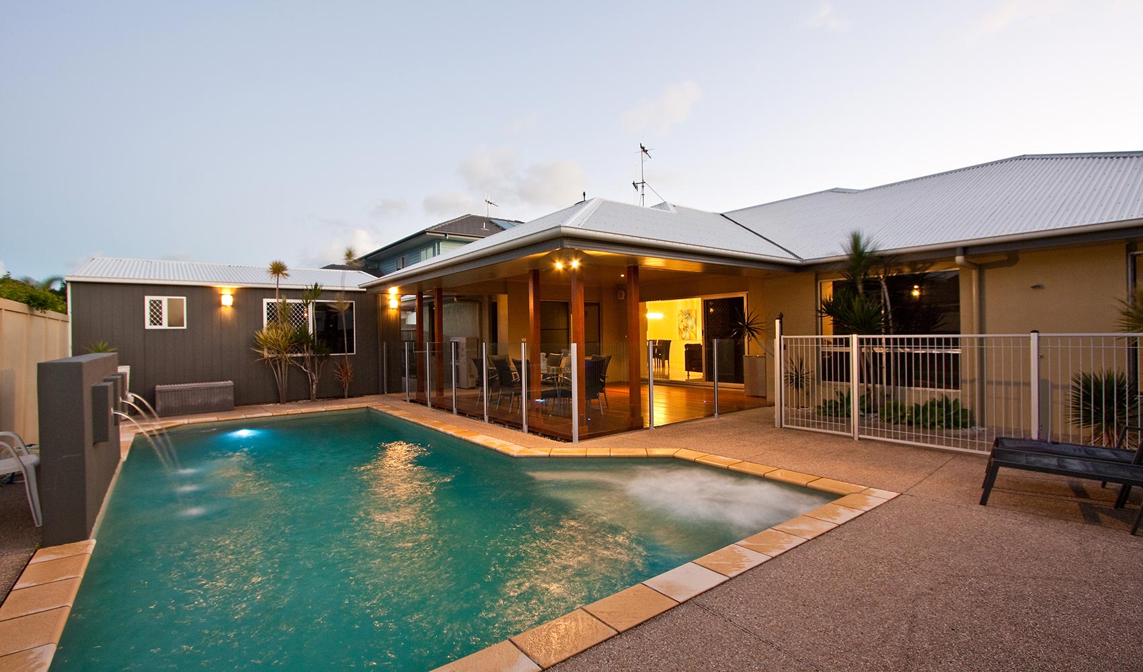
The generous backyard offers room for a shed and pool, with space to shape the outdoors around your lifestyle.
Thoughtful finishes. Practical comforts.
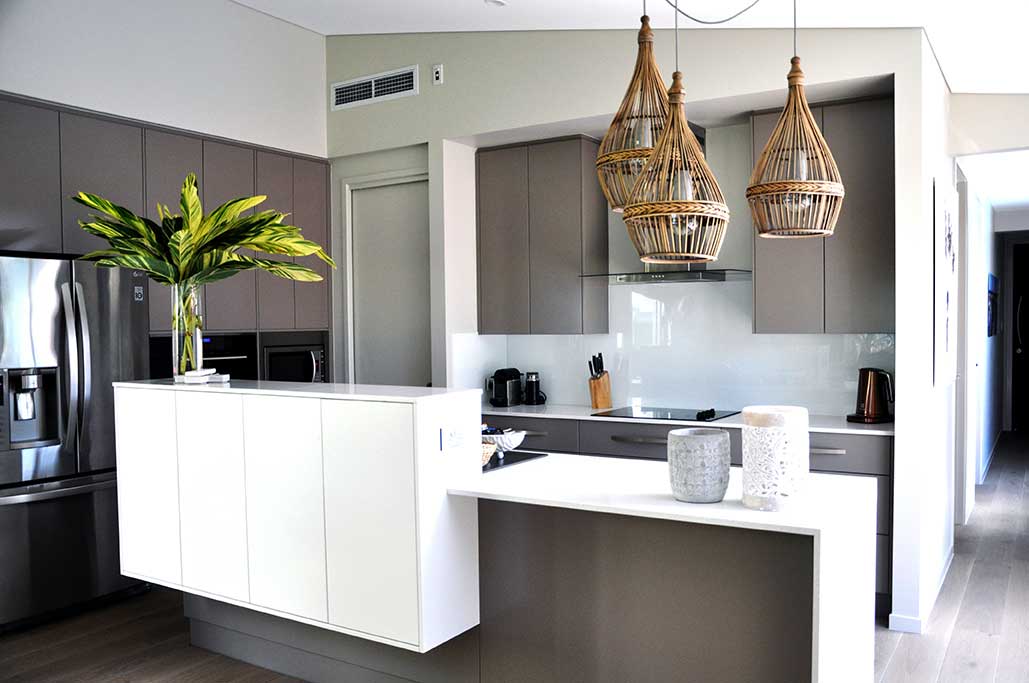
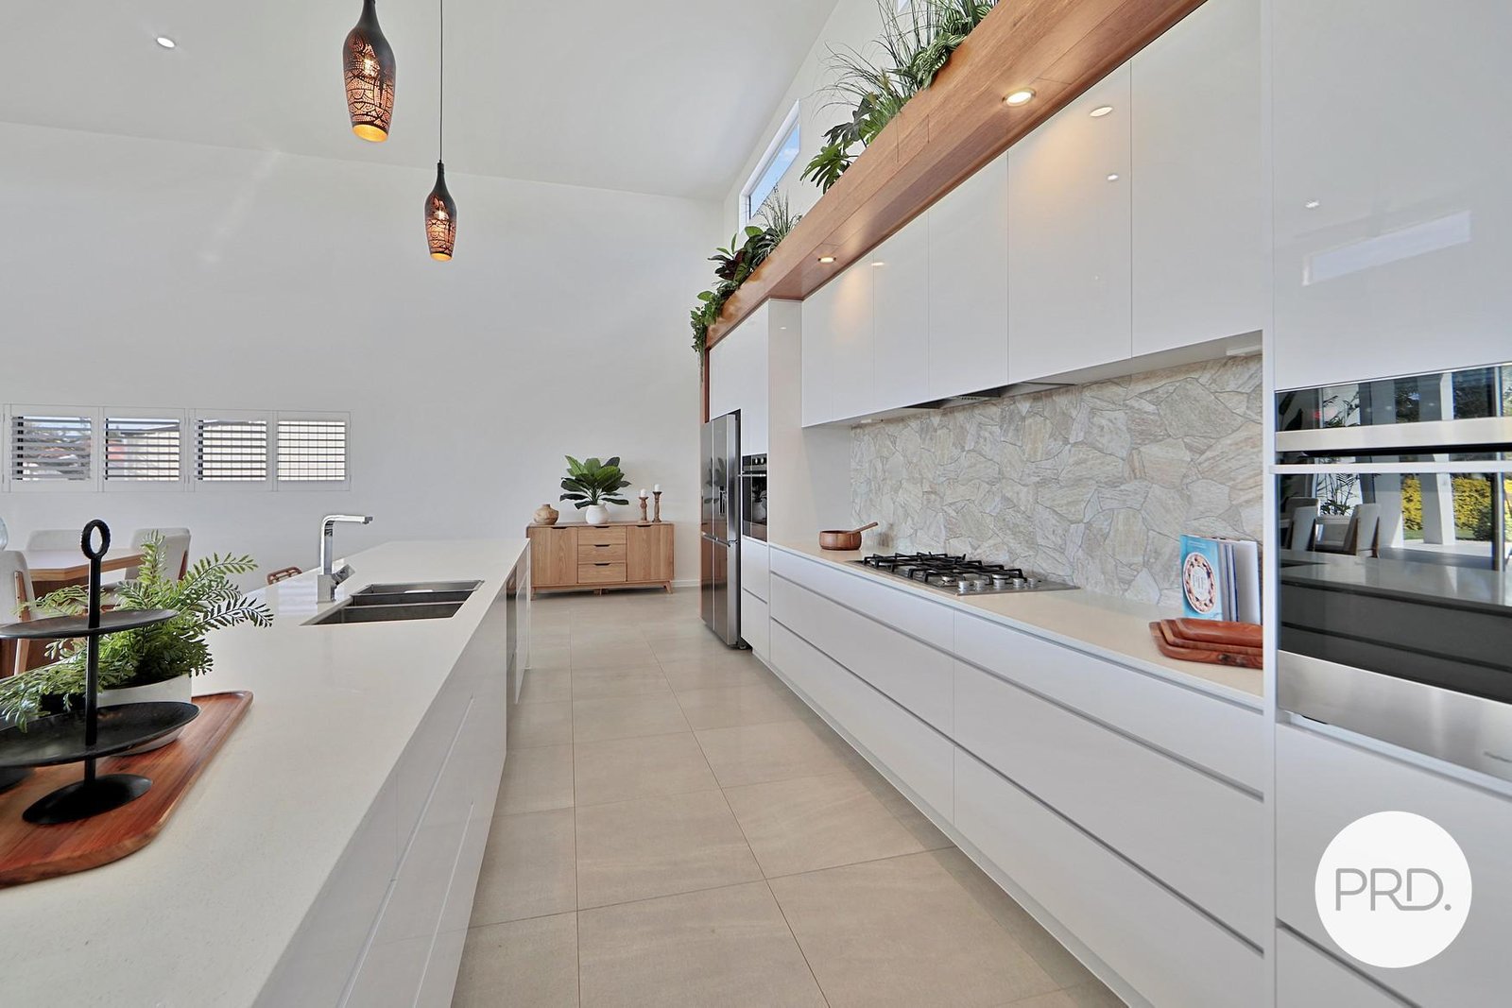
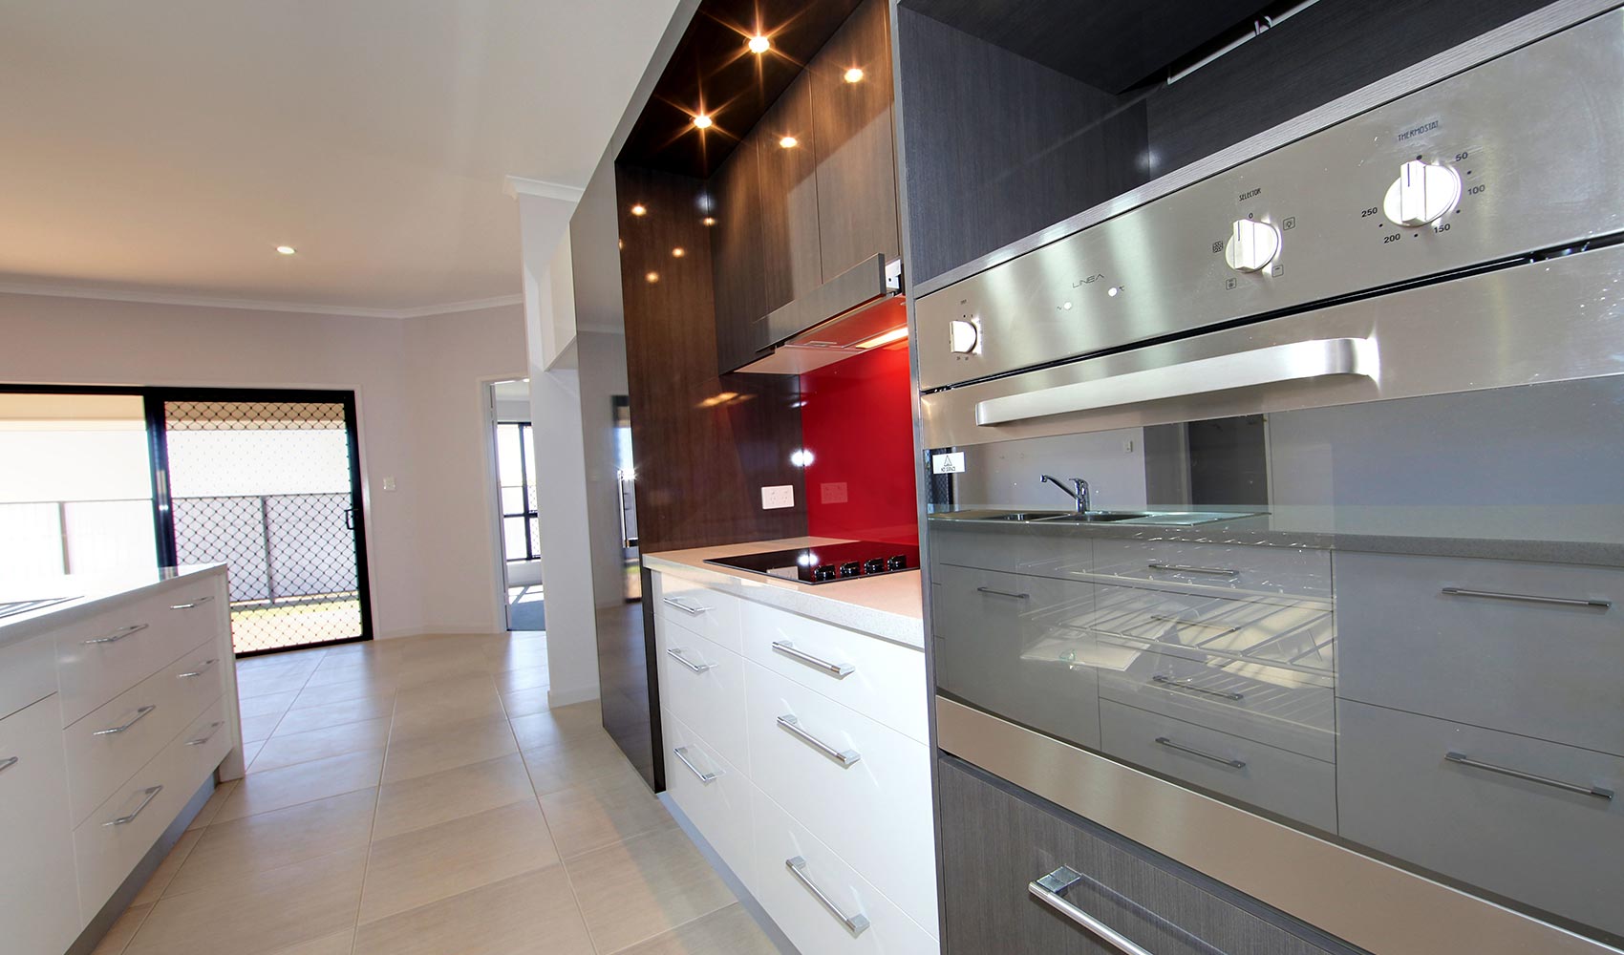
- Designer kitchen with premium finishes and striking curved cabinetry
- Large butler’s pantry with excellent storage
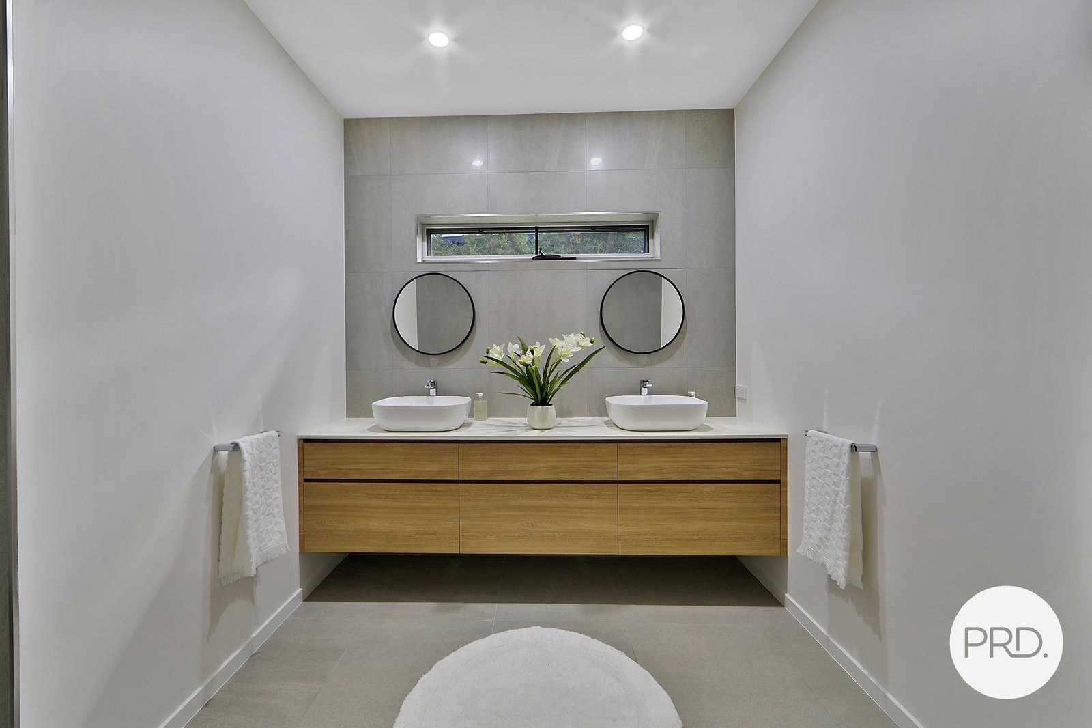
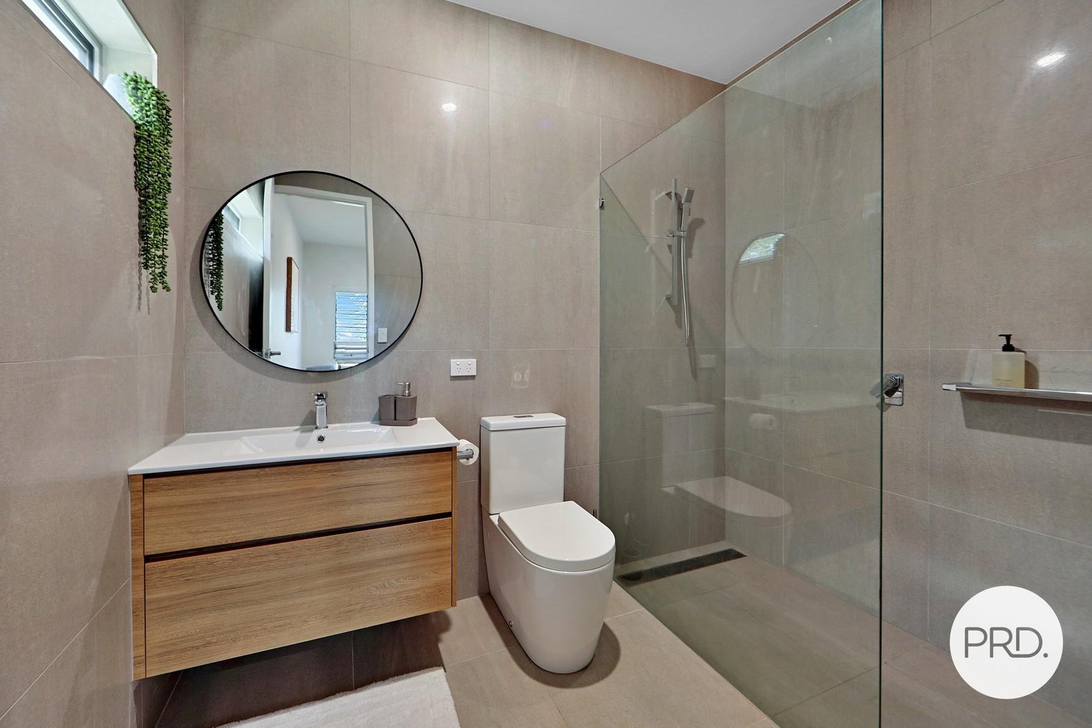
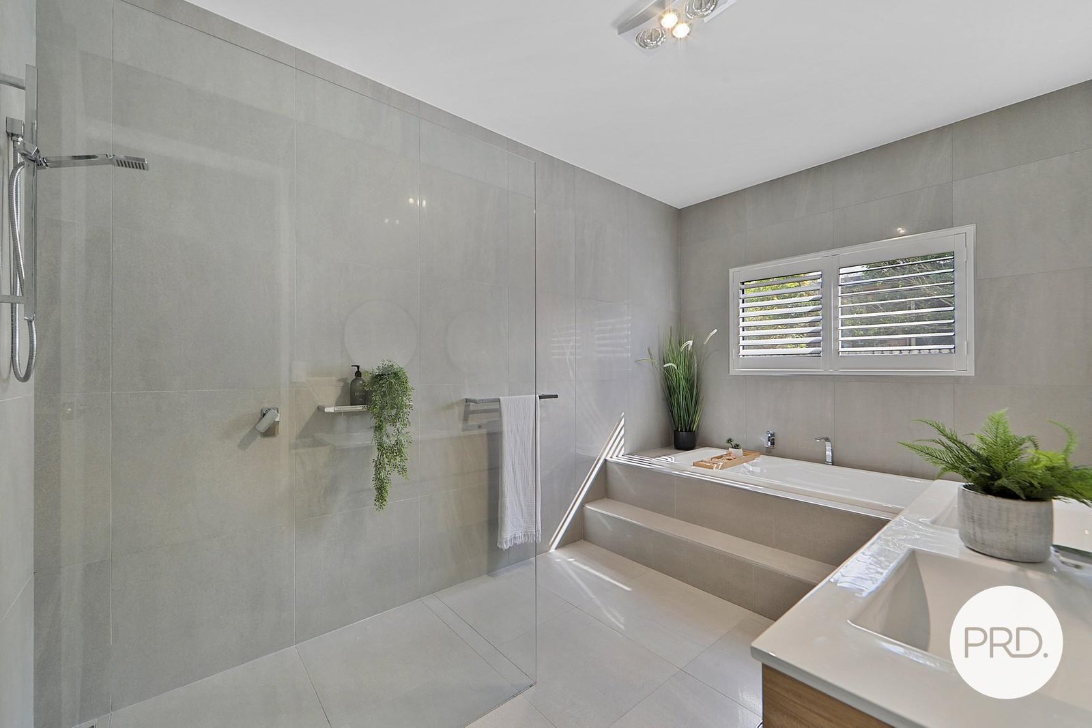
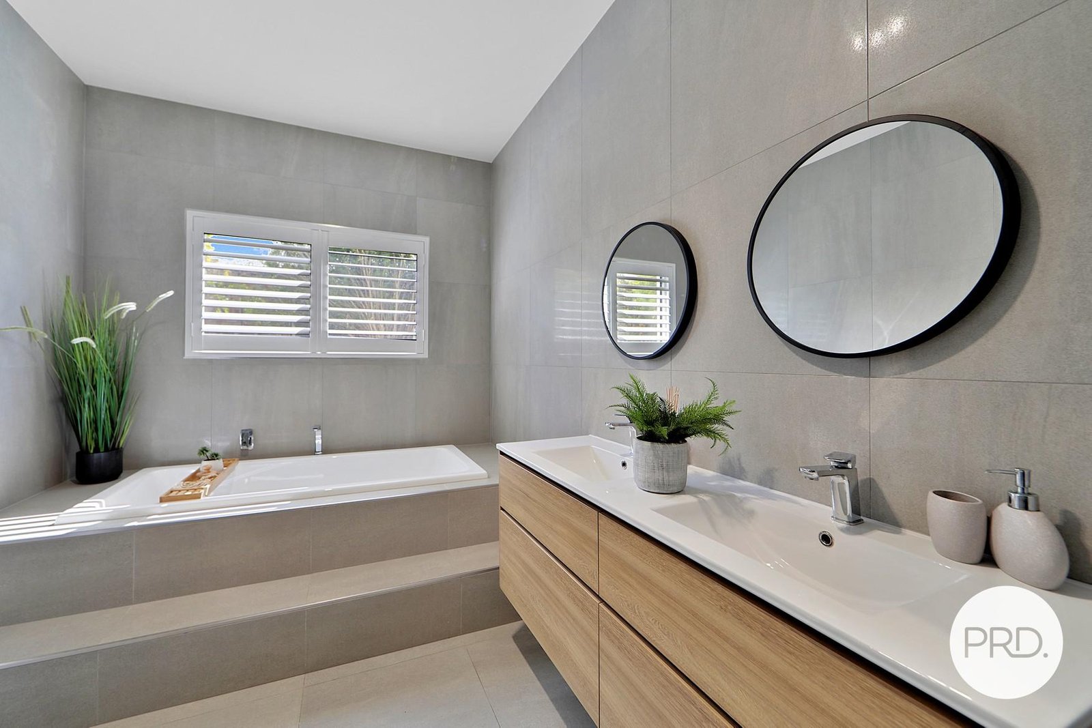
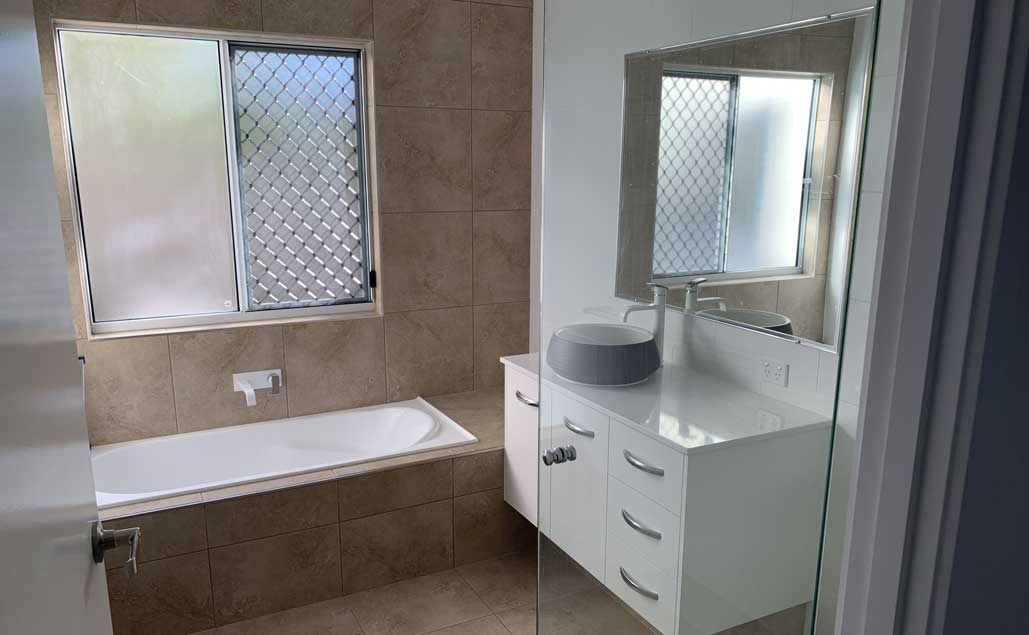
- Beautifully appointed bathrooms and a separate powder room
- Ducted air conditioning
- 6.6kW solar system
Take a closer look.
Select a photograph to explore the home.
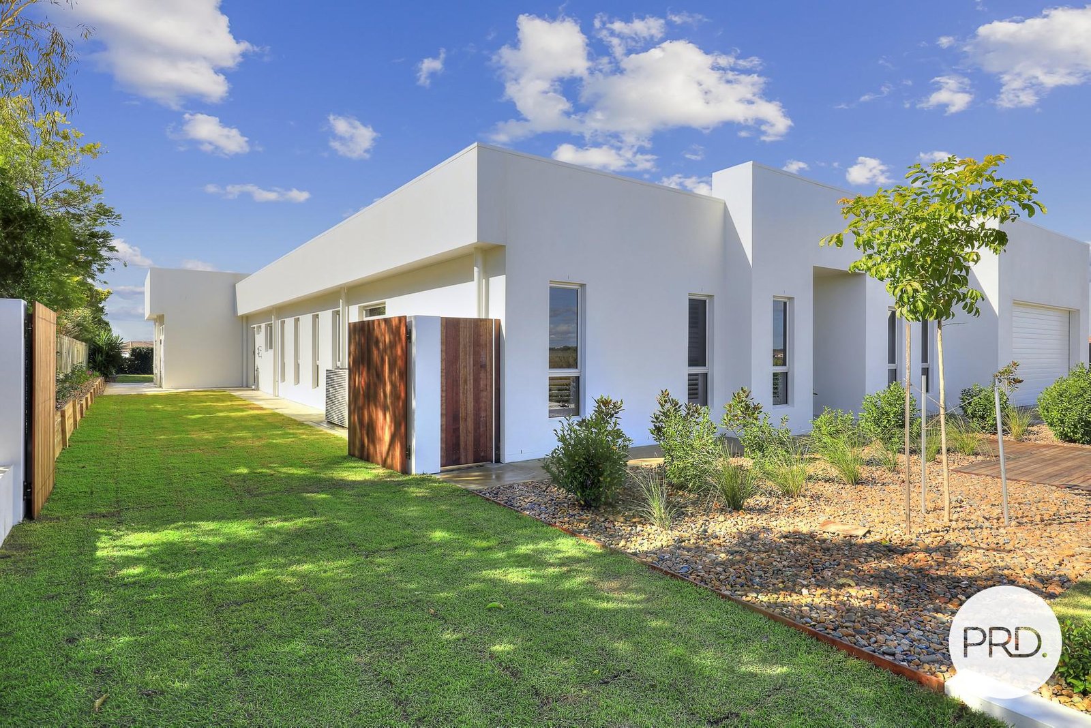
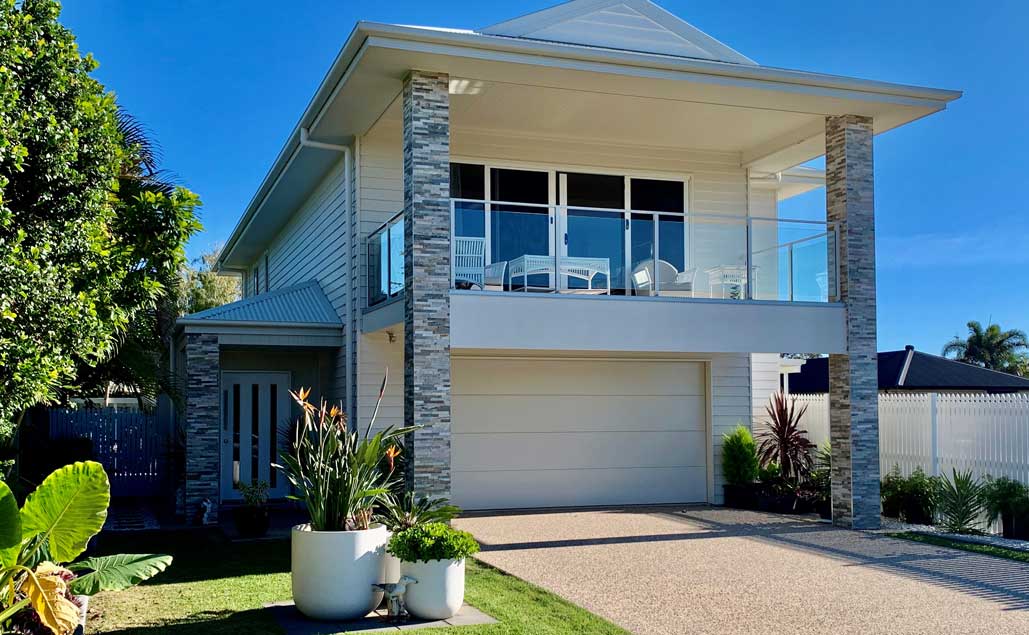
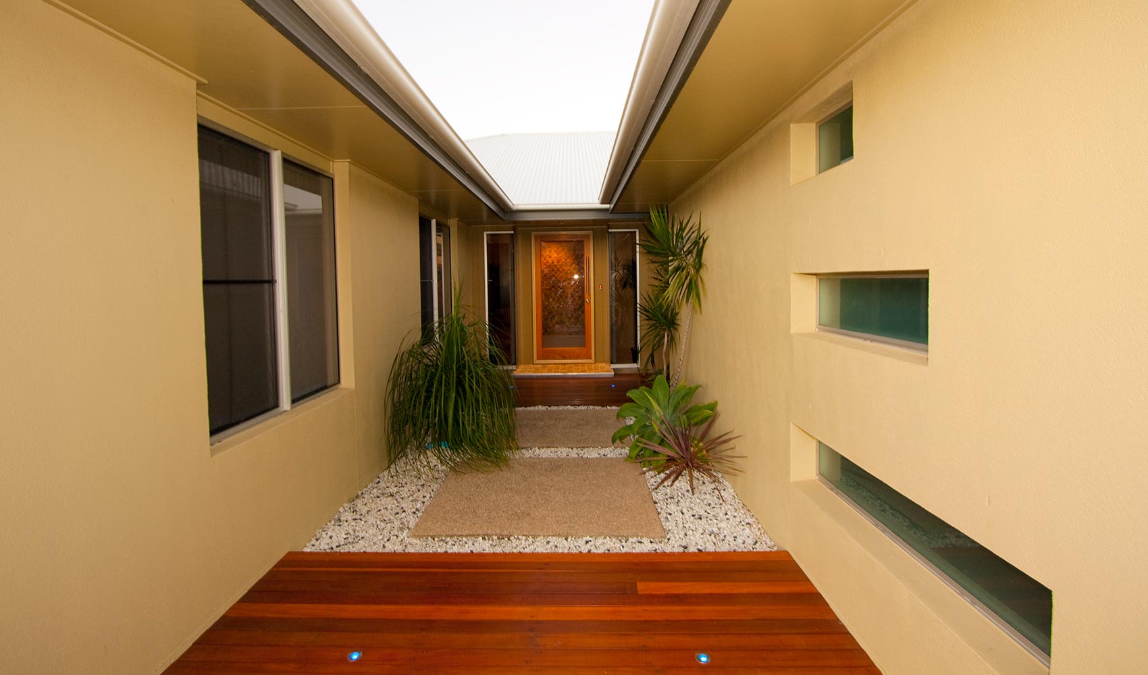
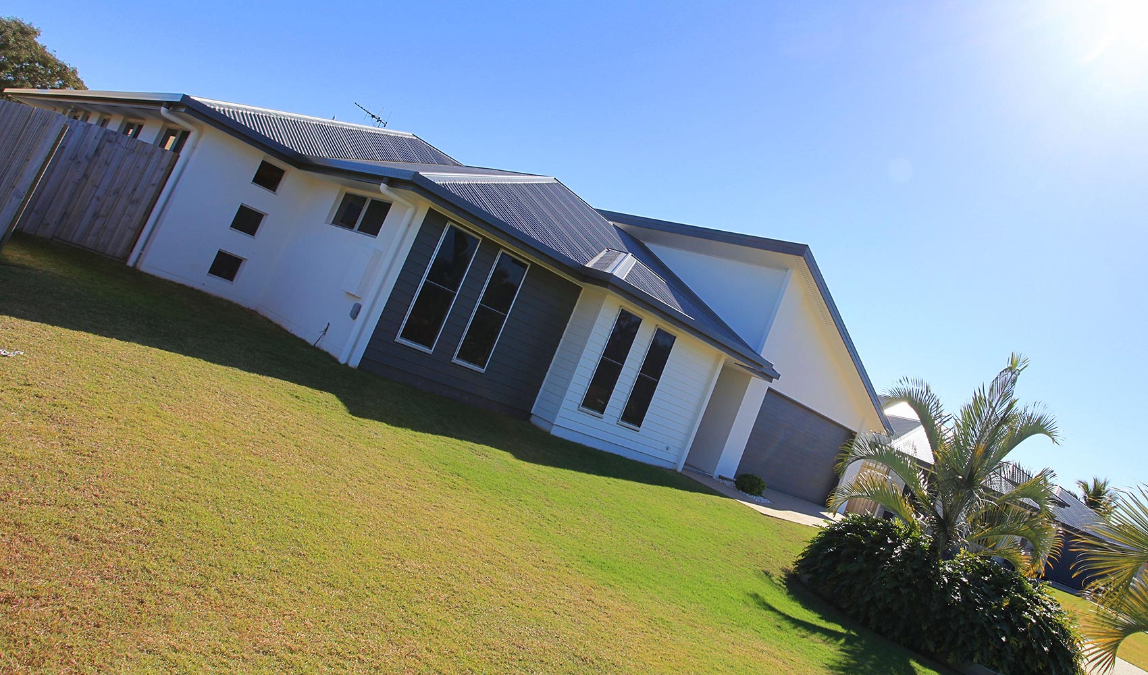
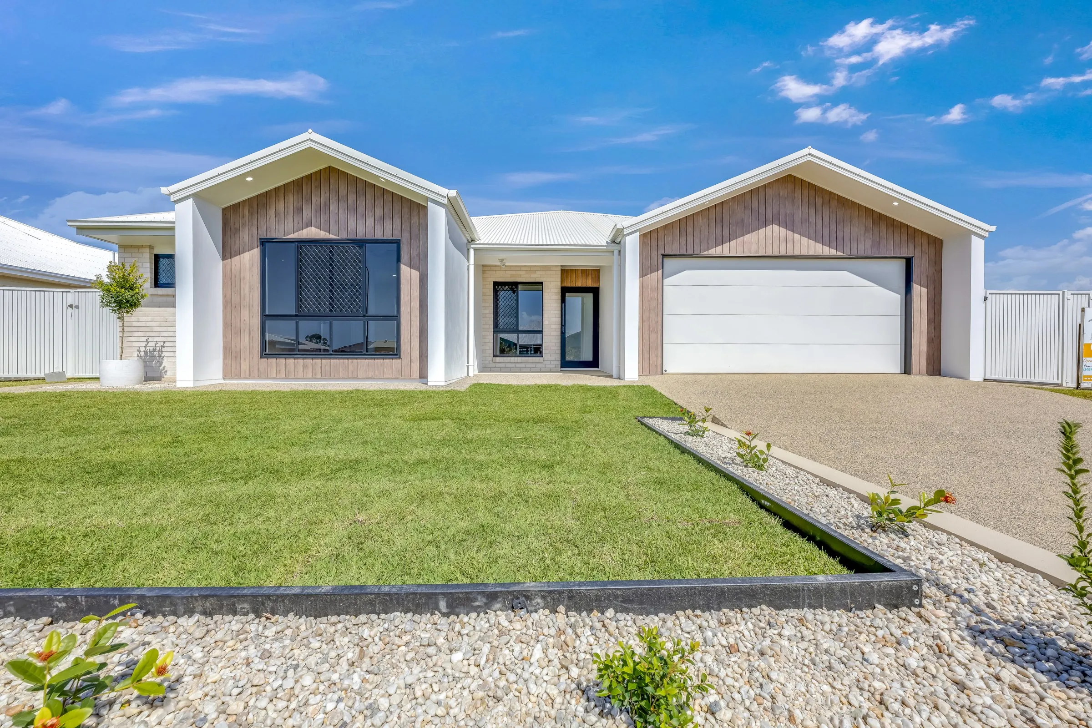 01A welcoming first impression↗
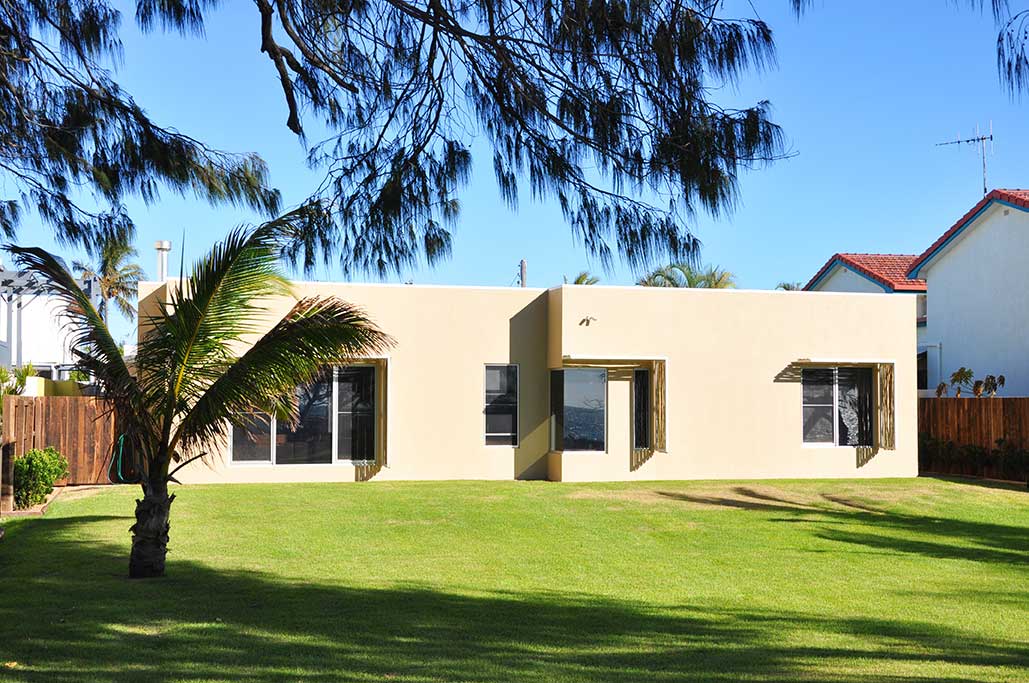
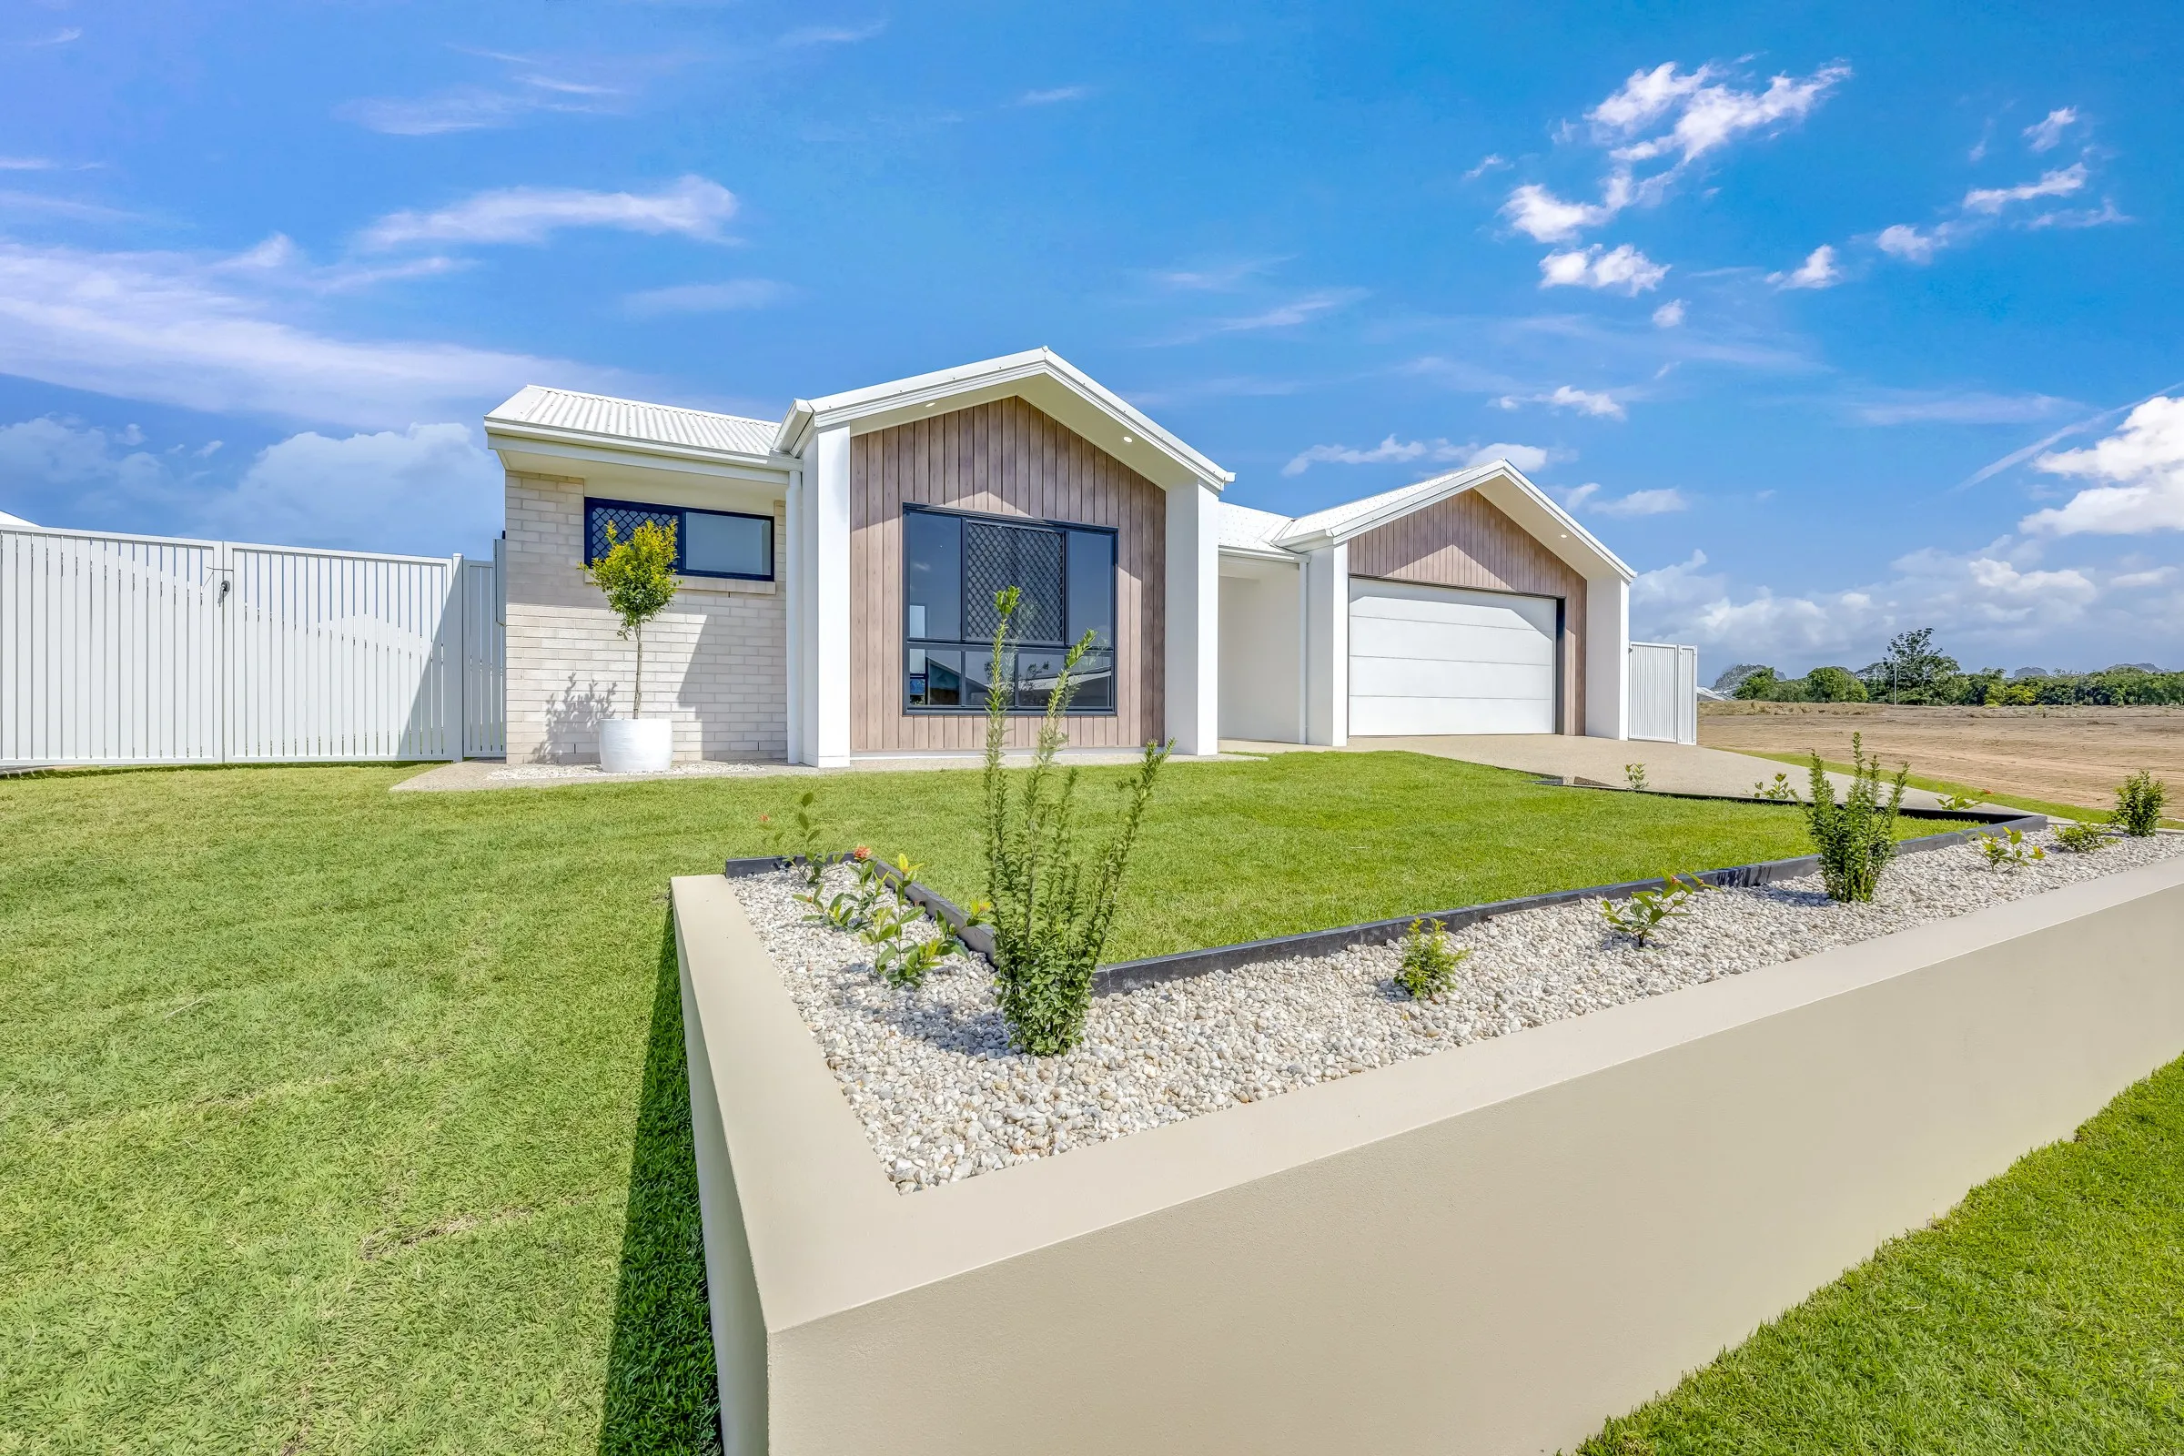 02Thoughtful exterior details↗
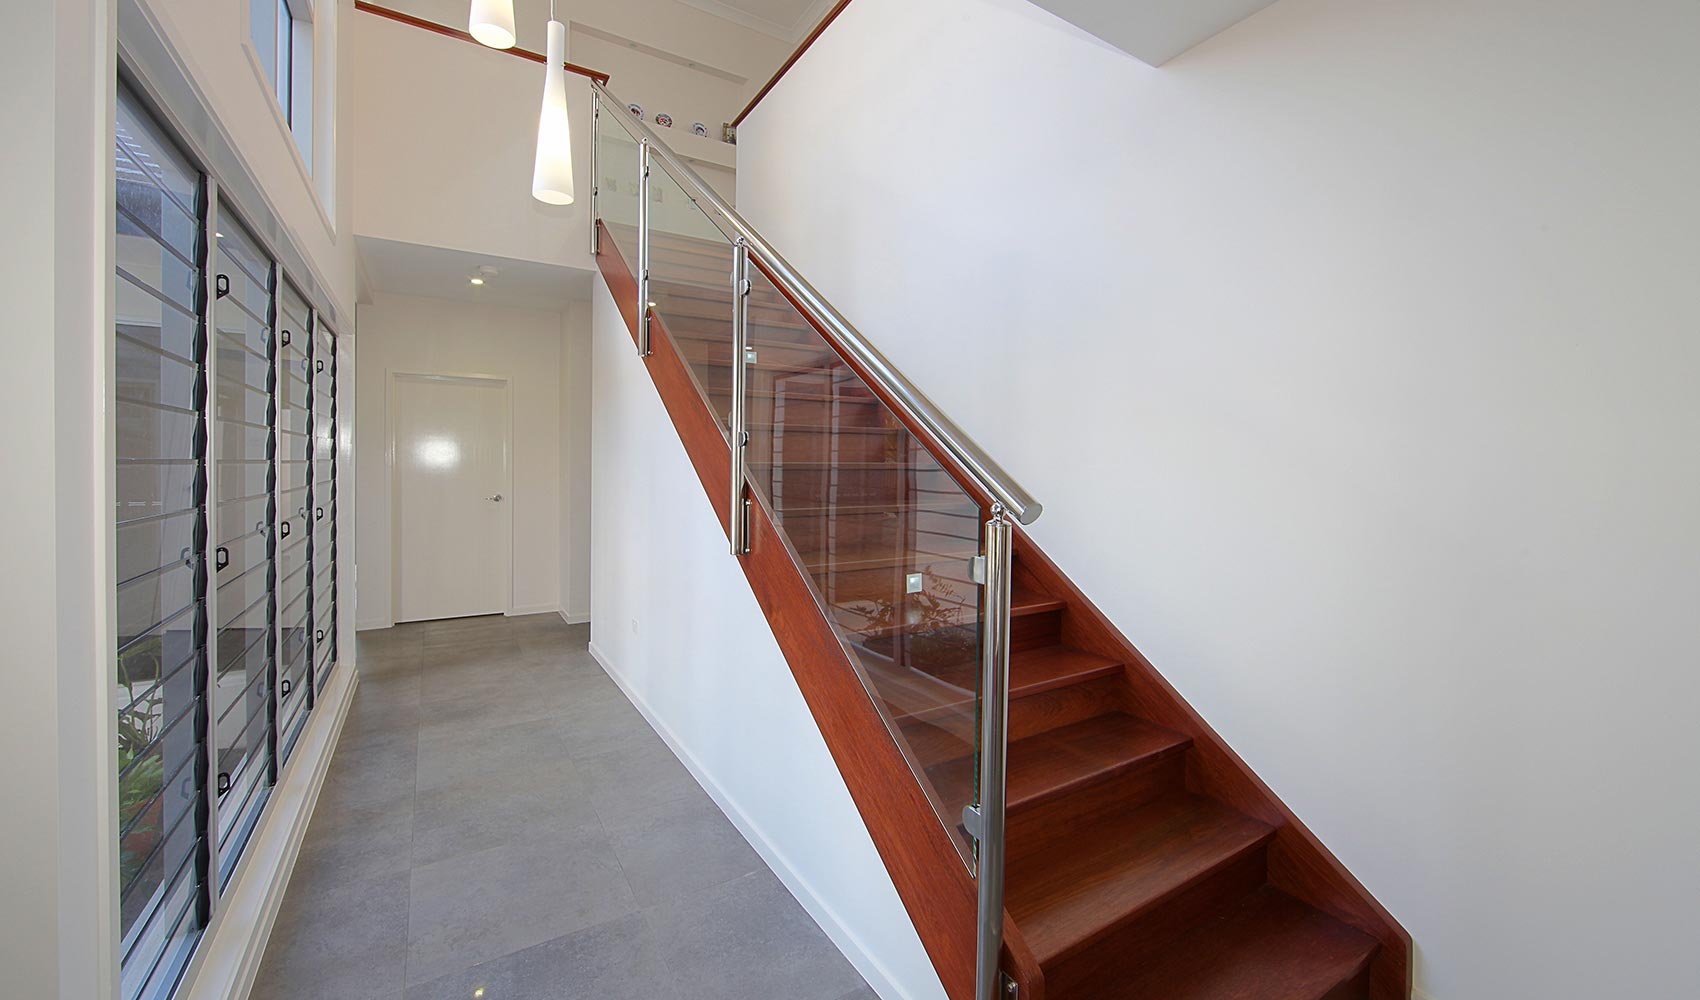
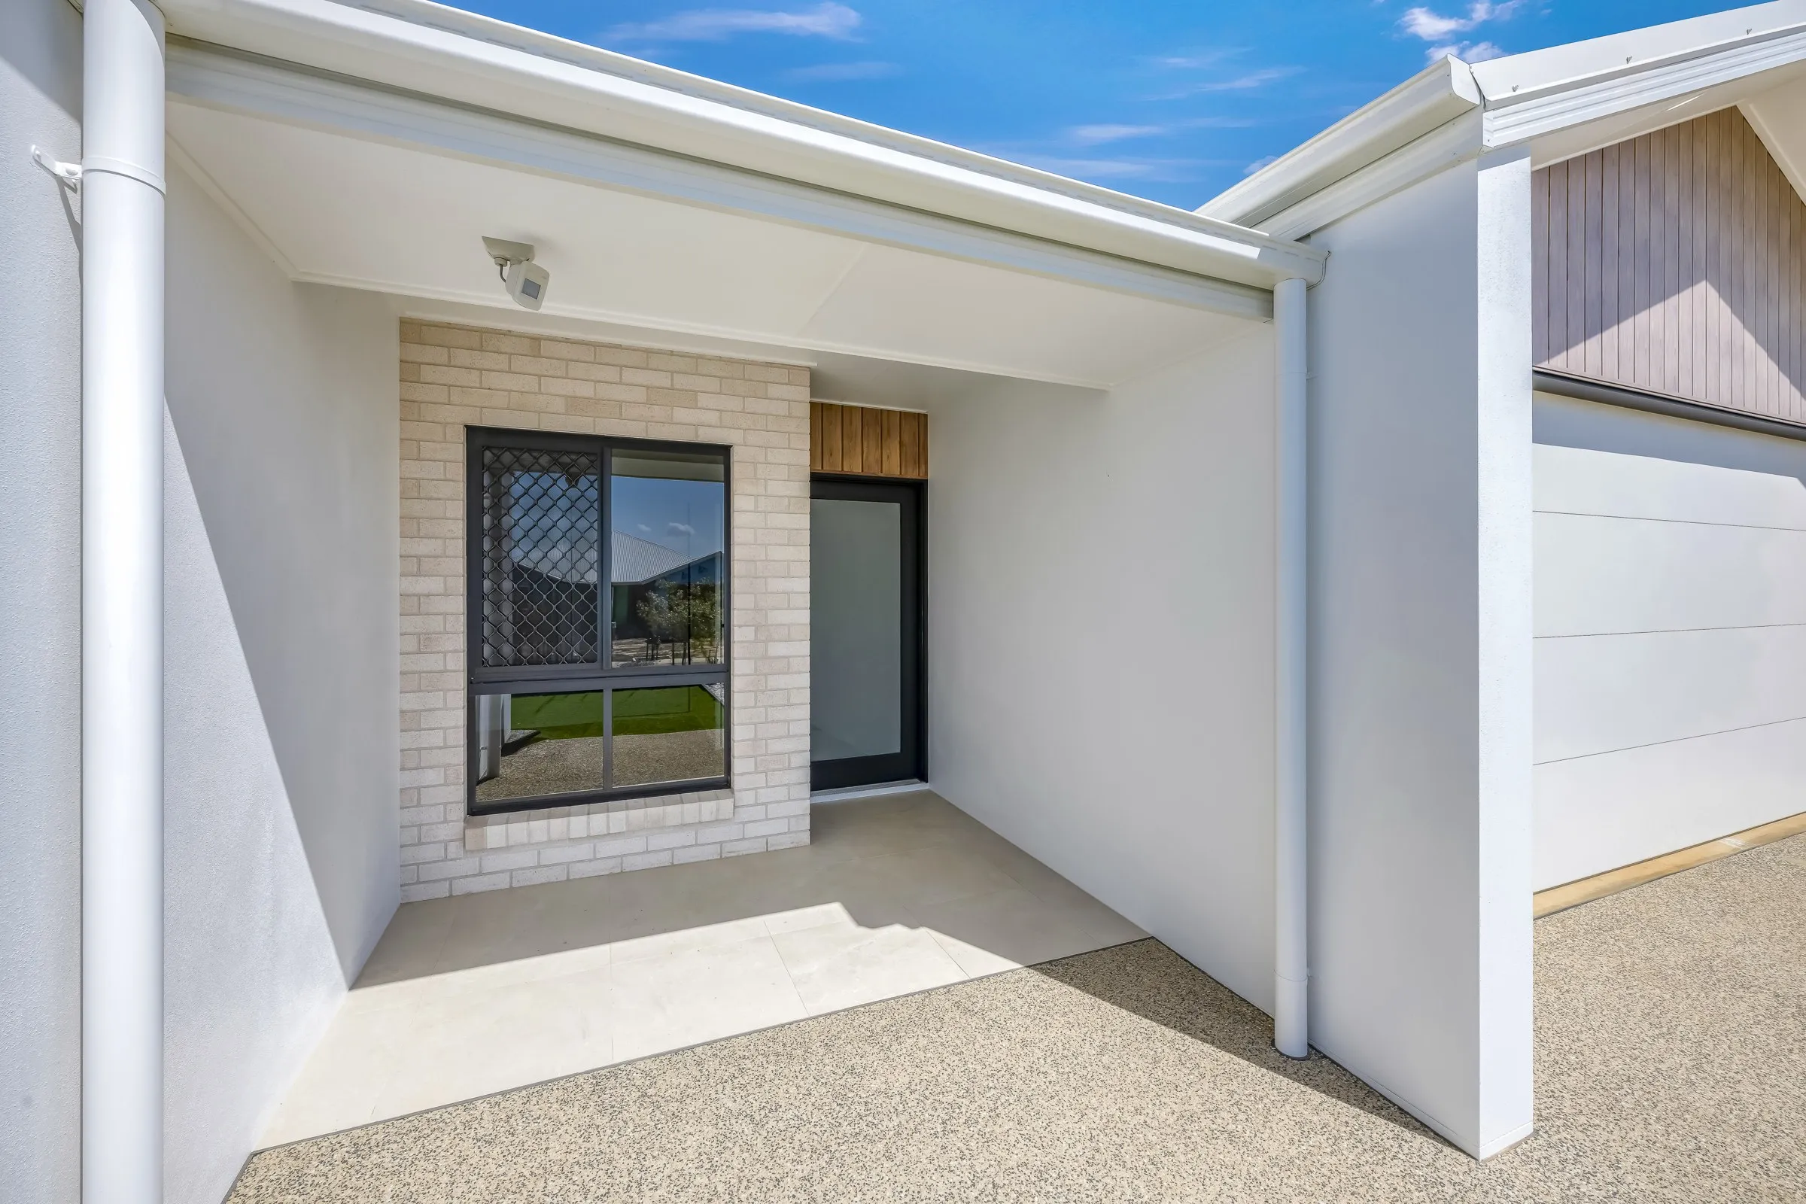 03Welcome home↗
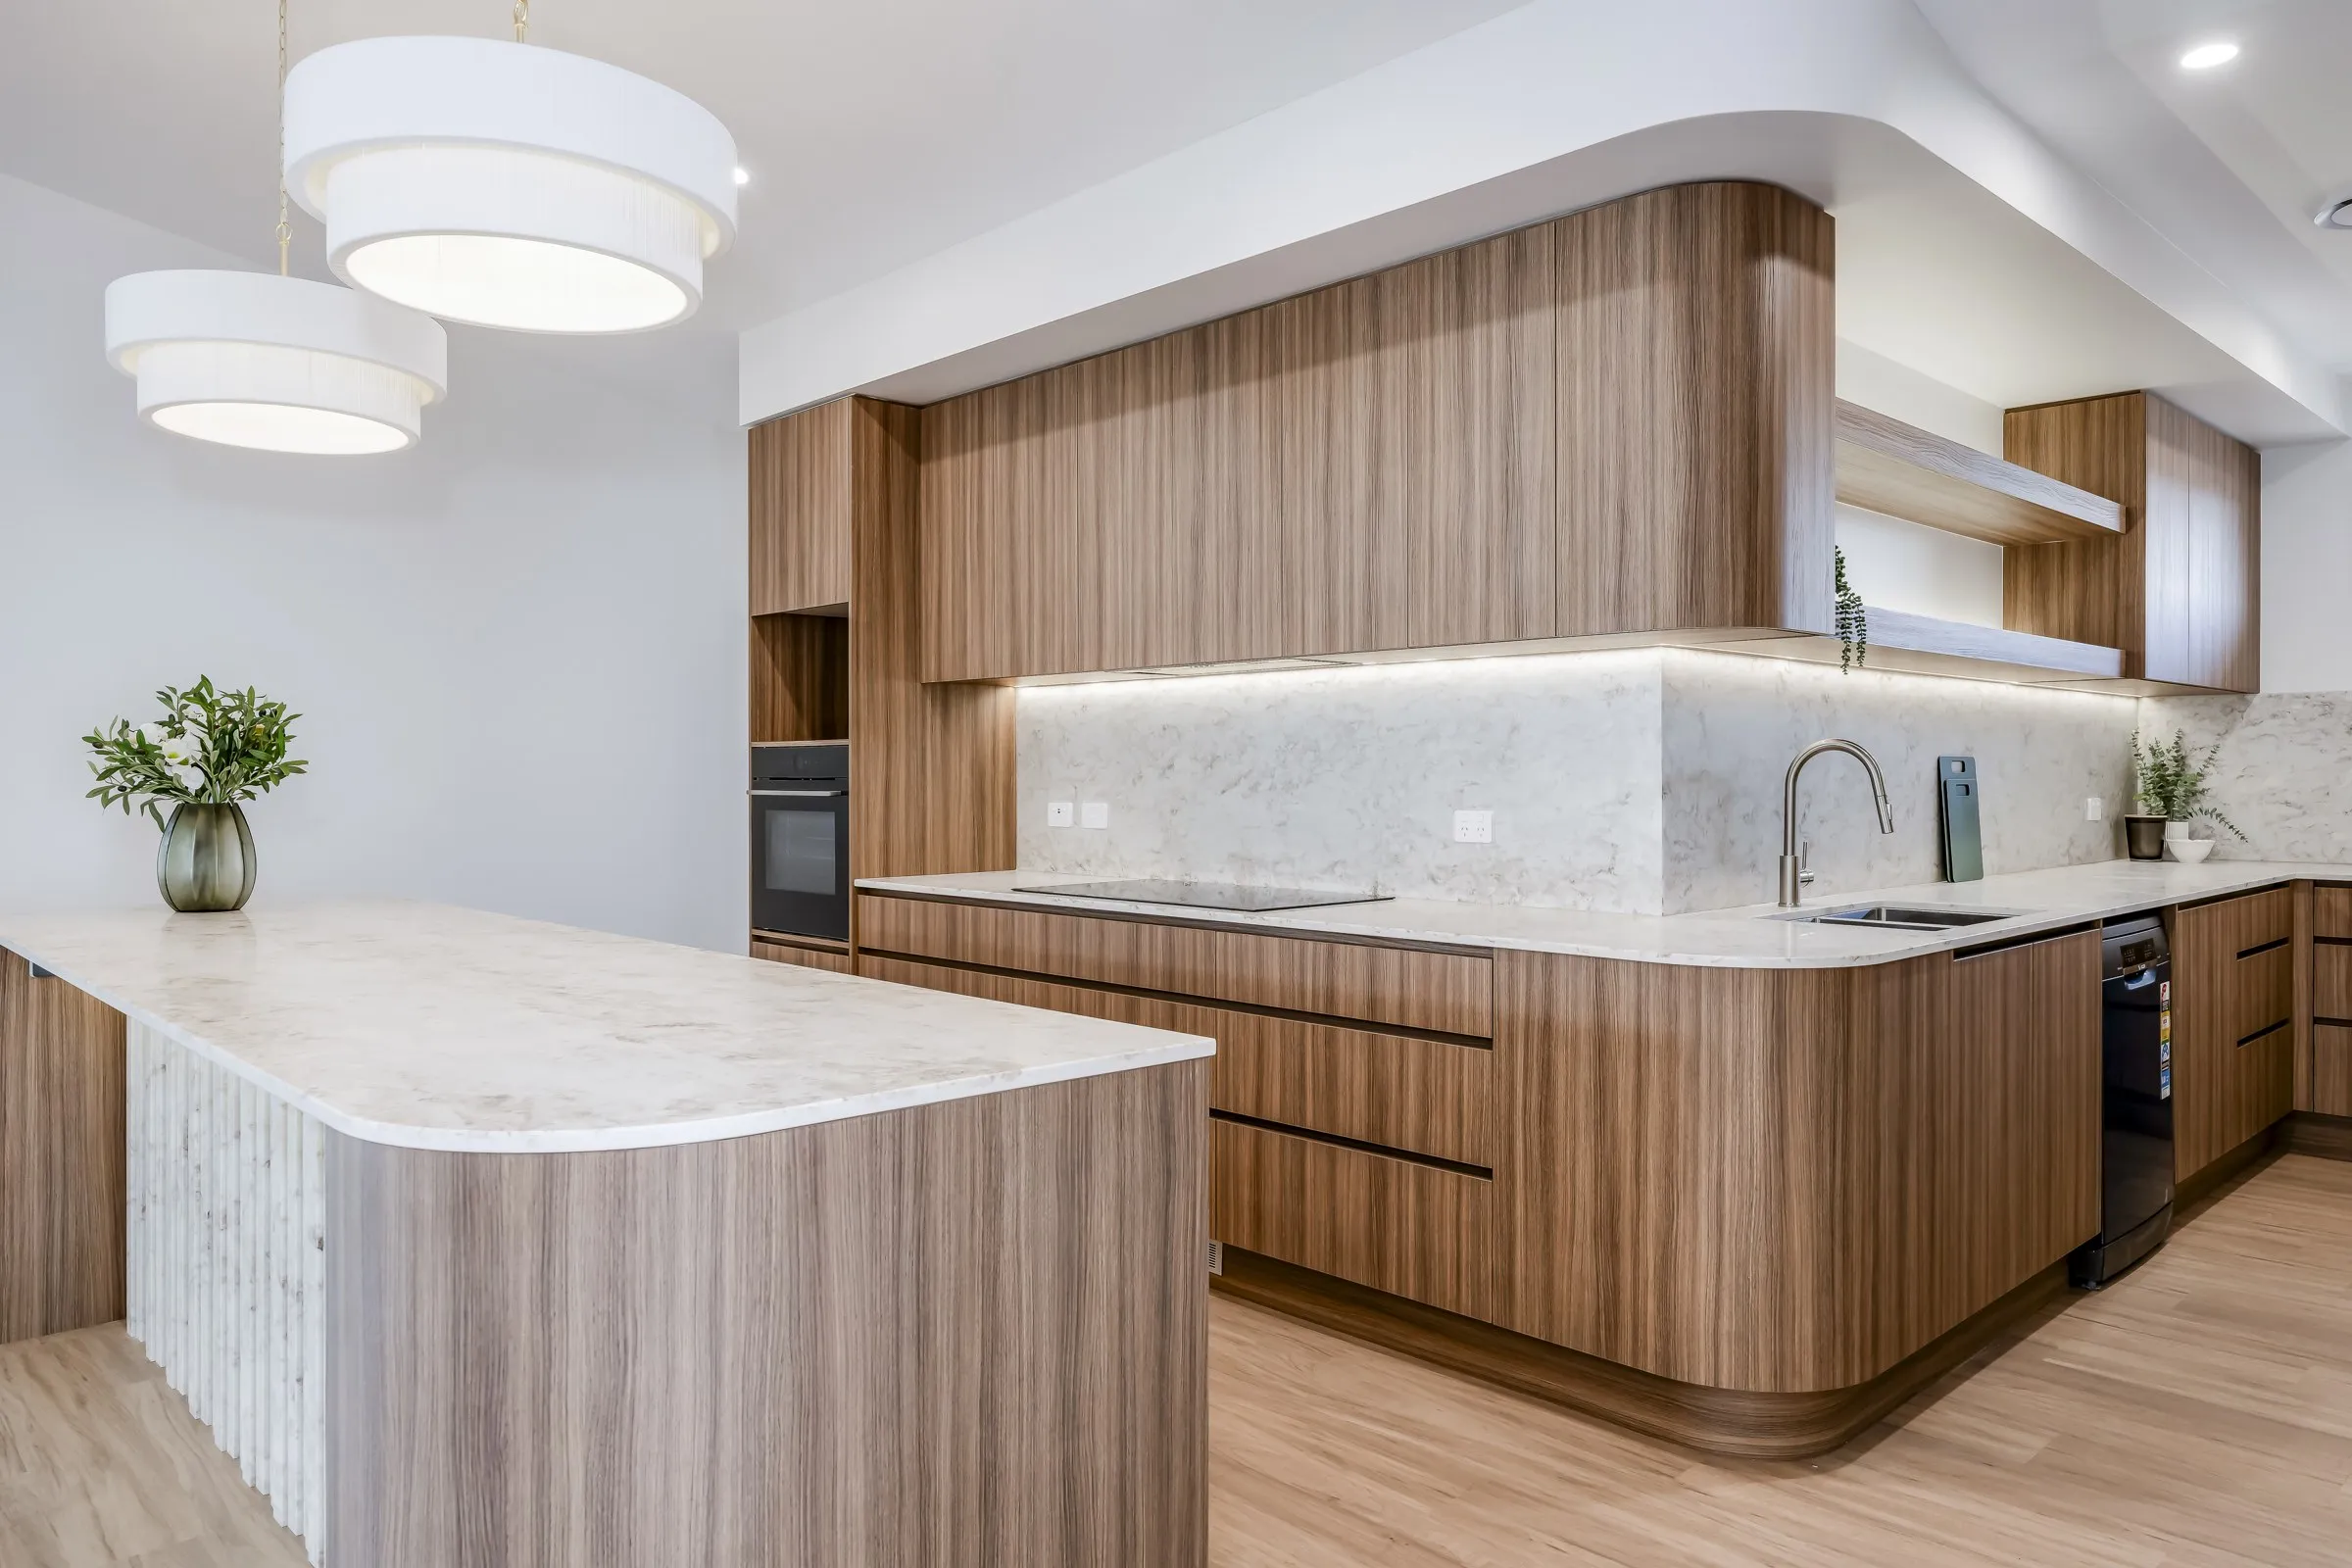 04Curves, texture and considered detail↗
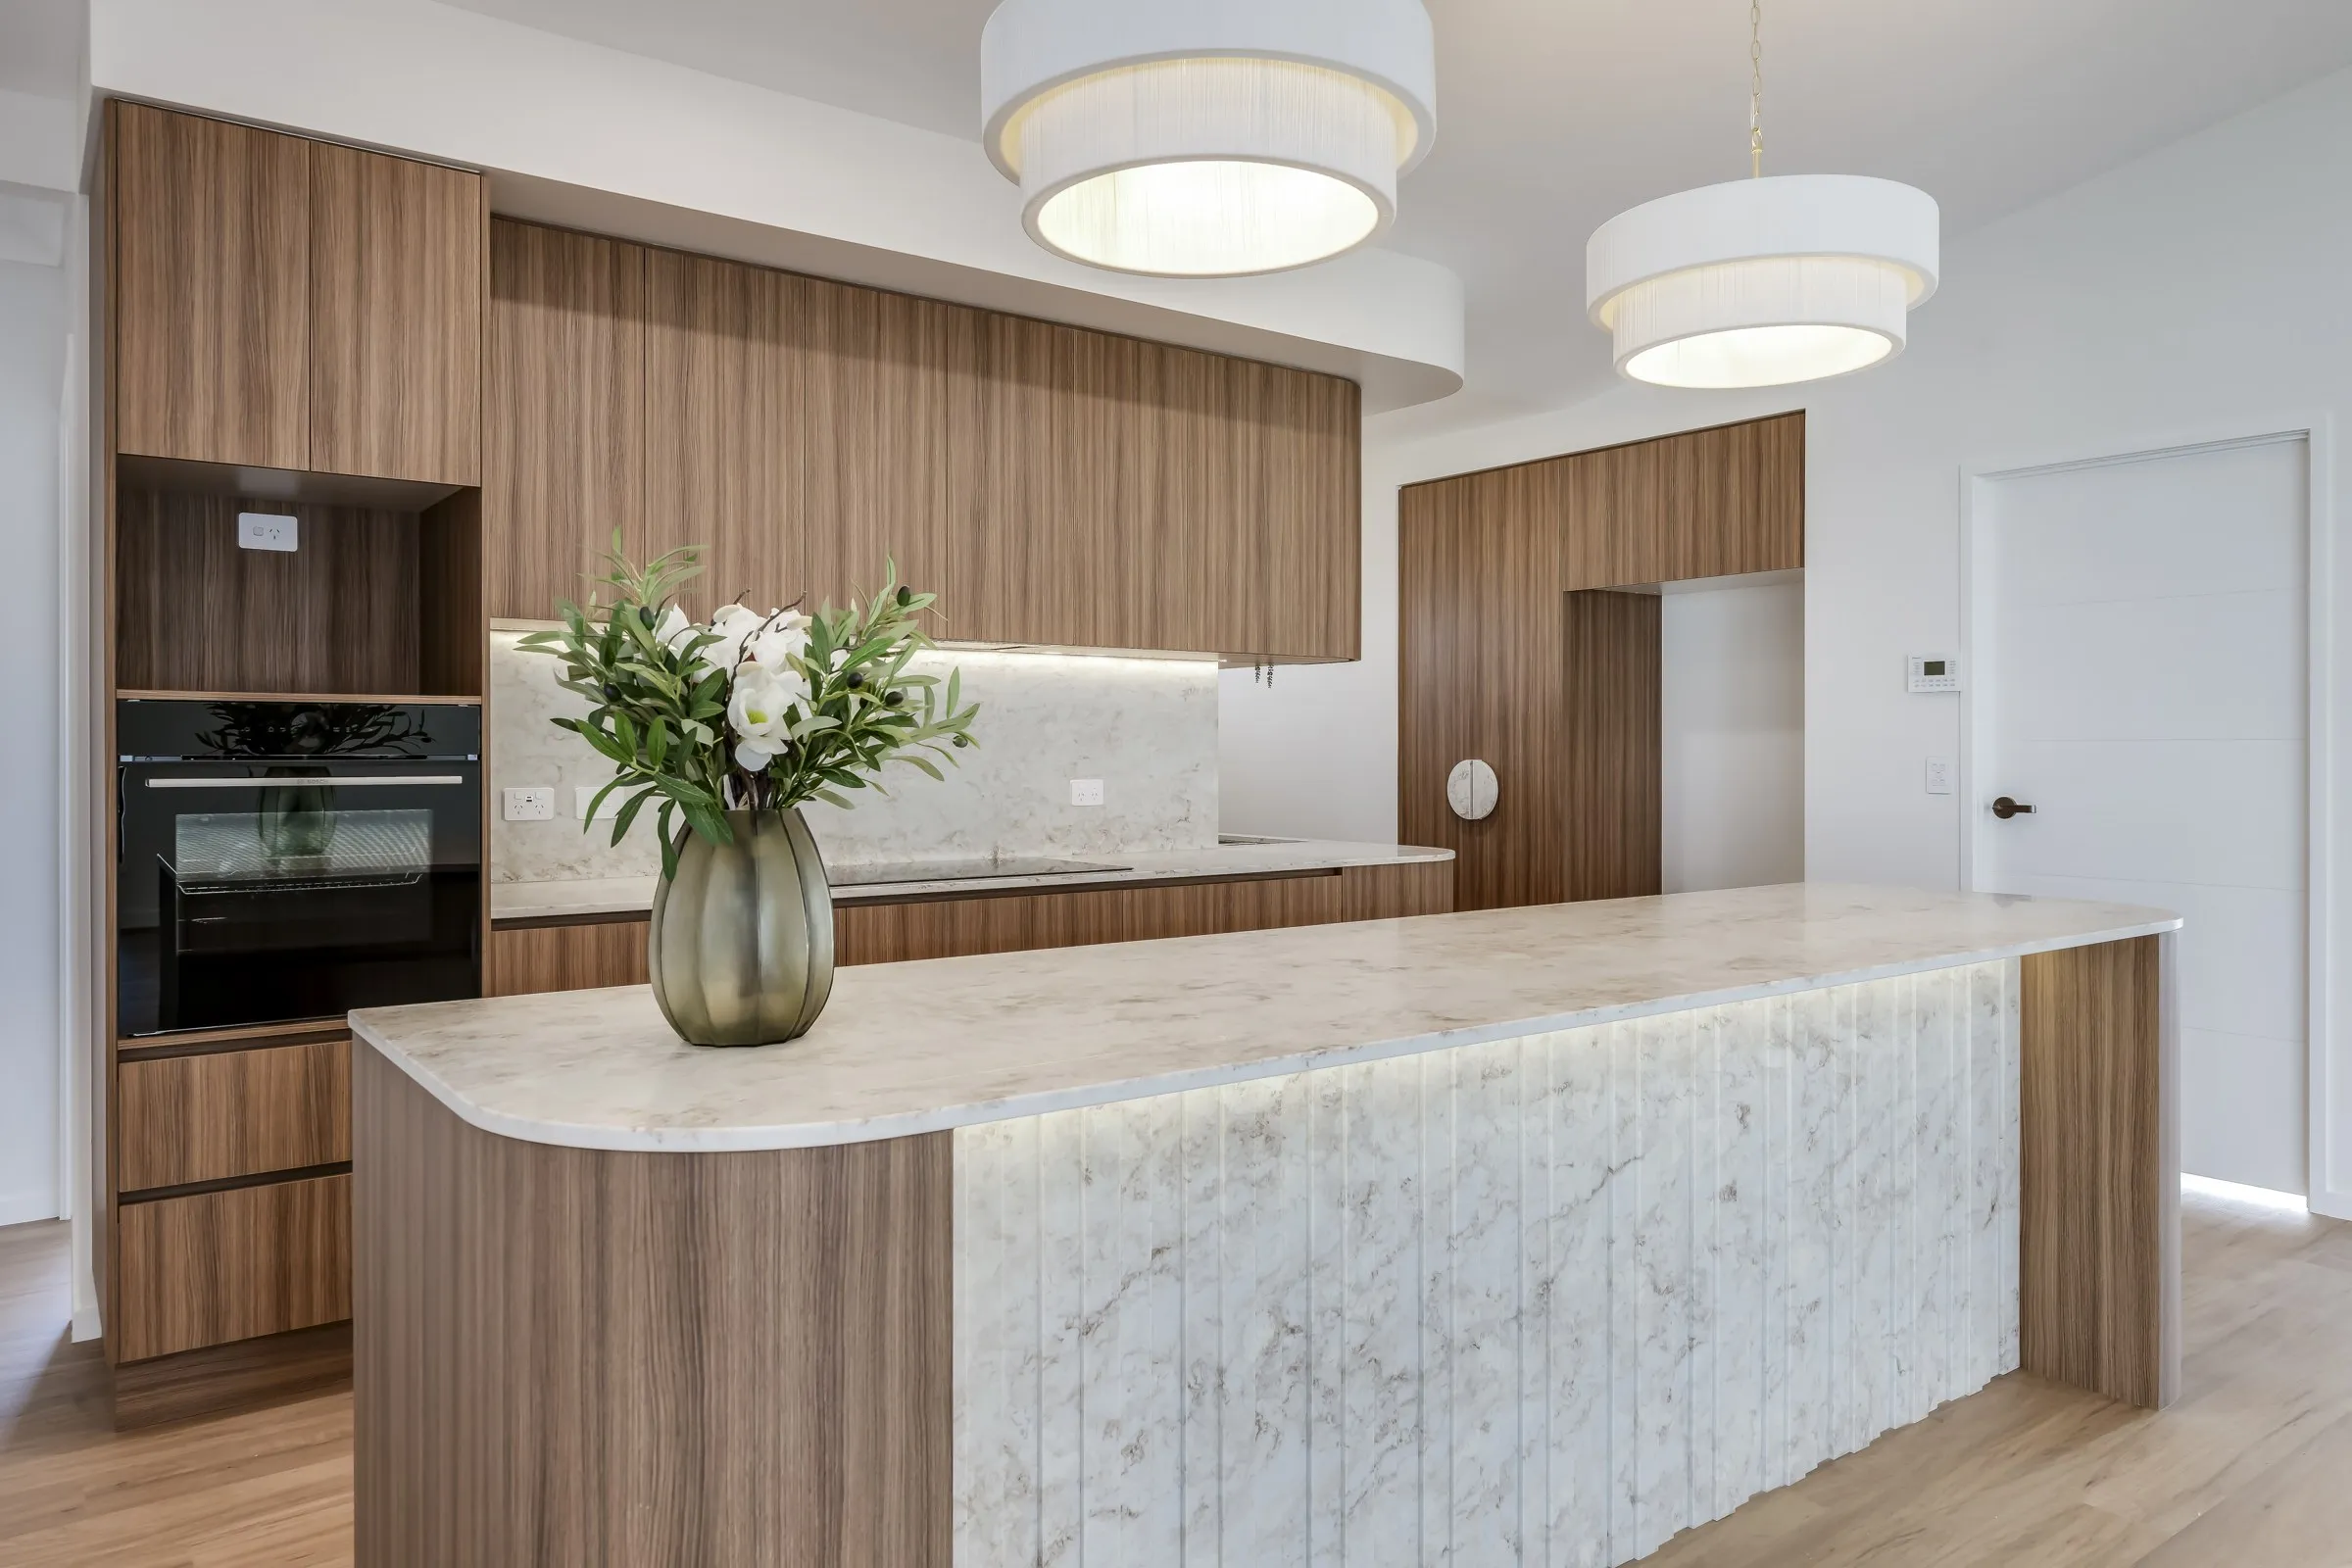 05The heart of the home↗
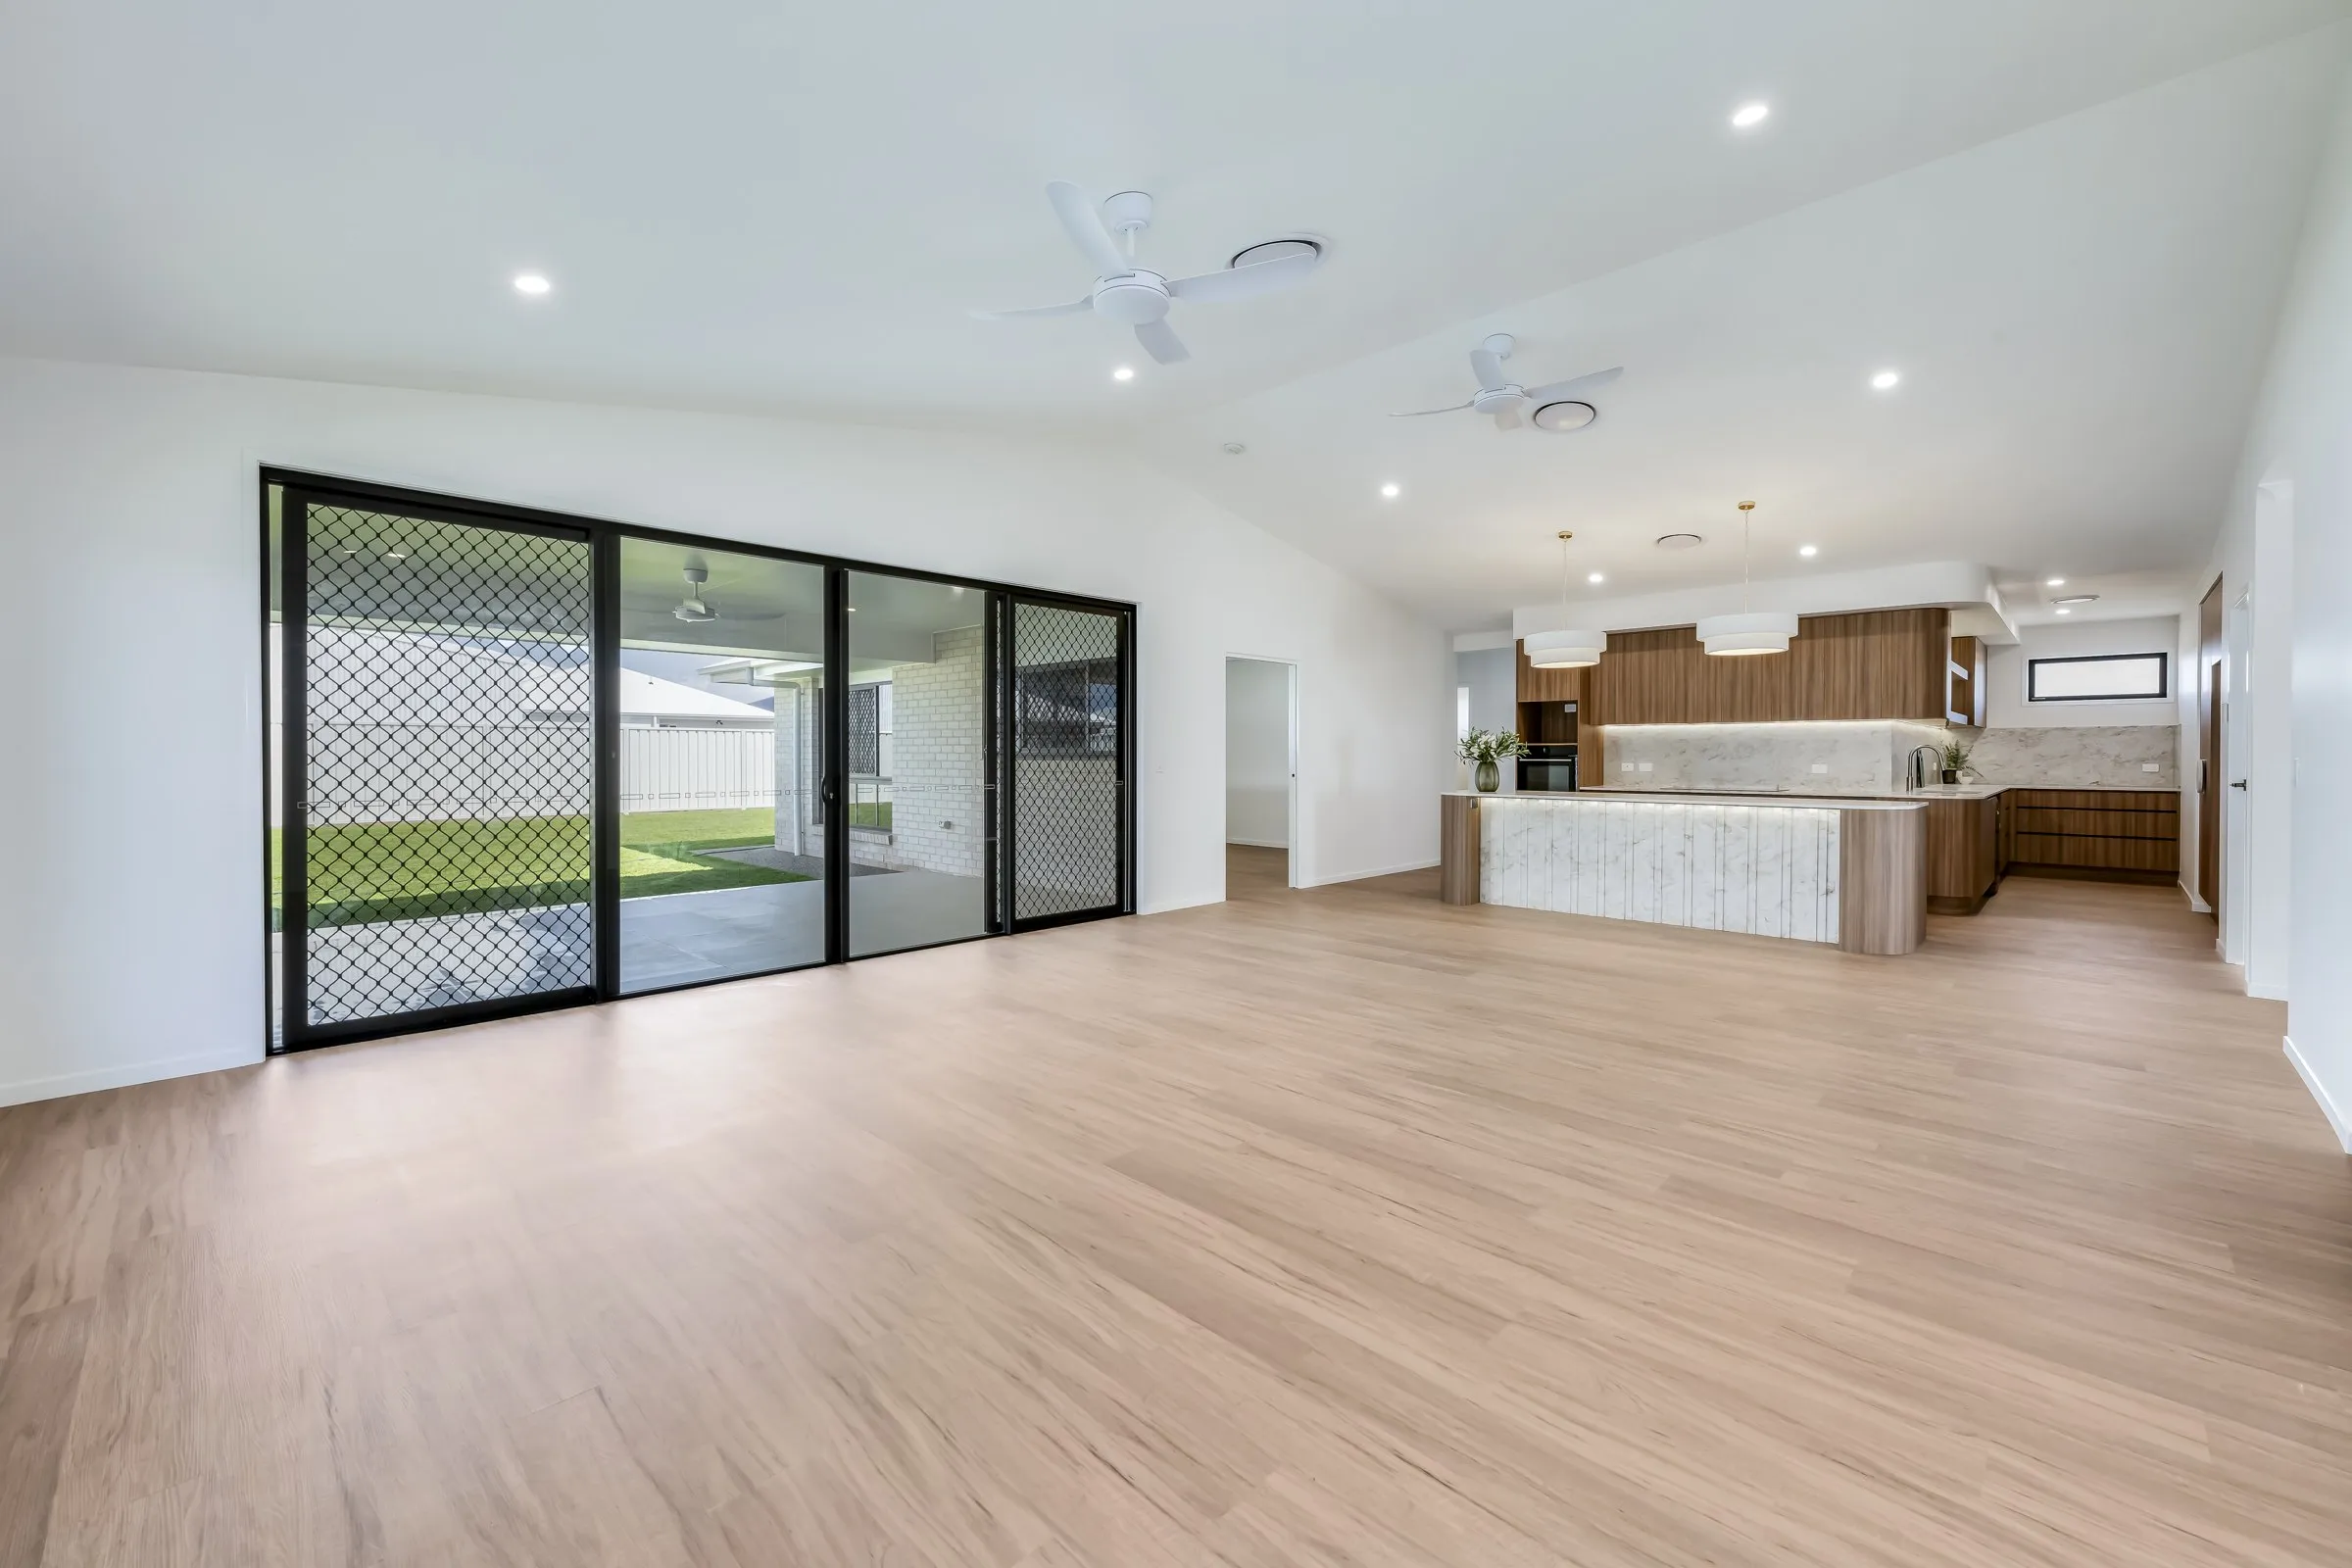 06Room for everyday living↗
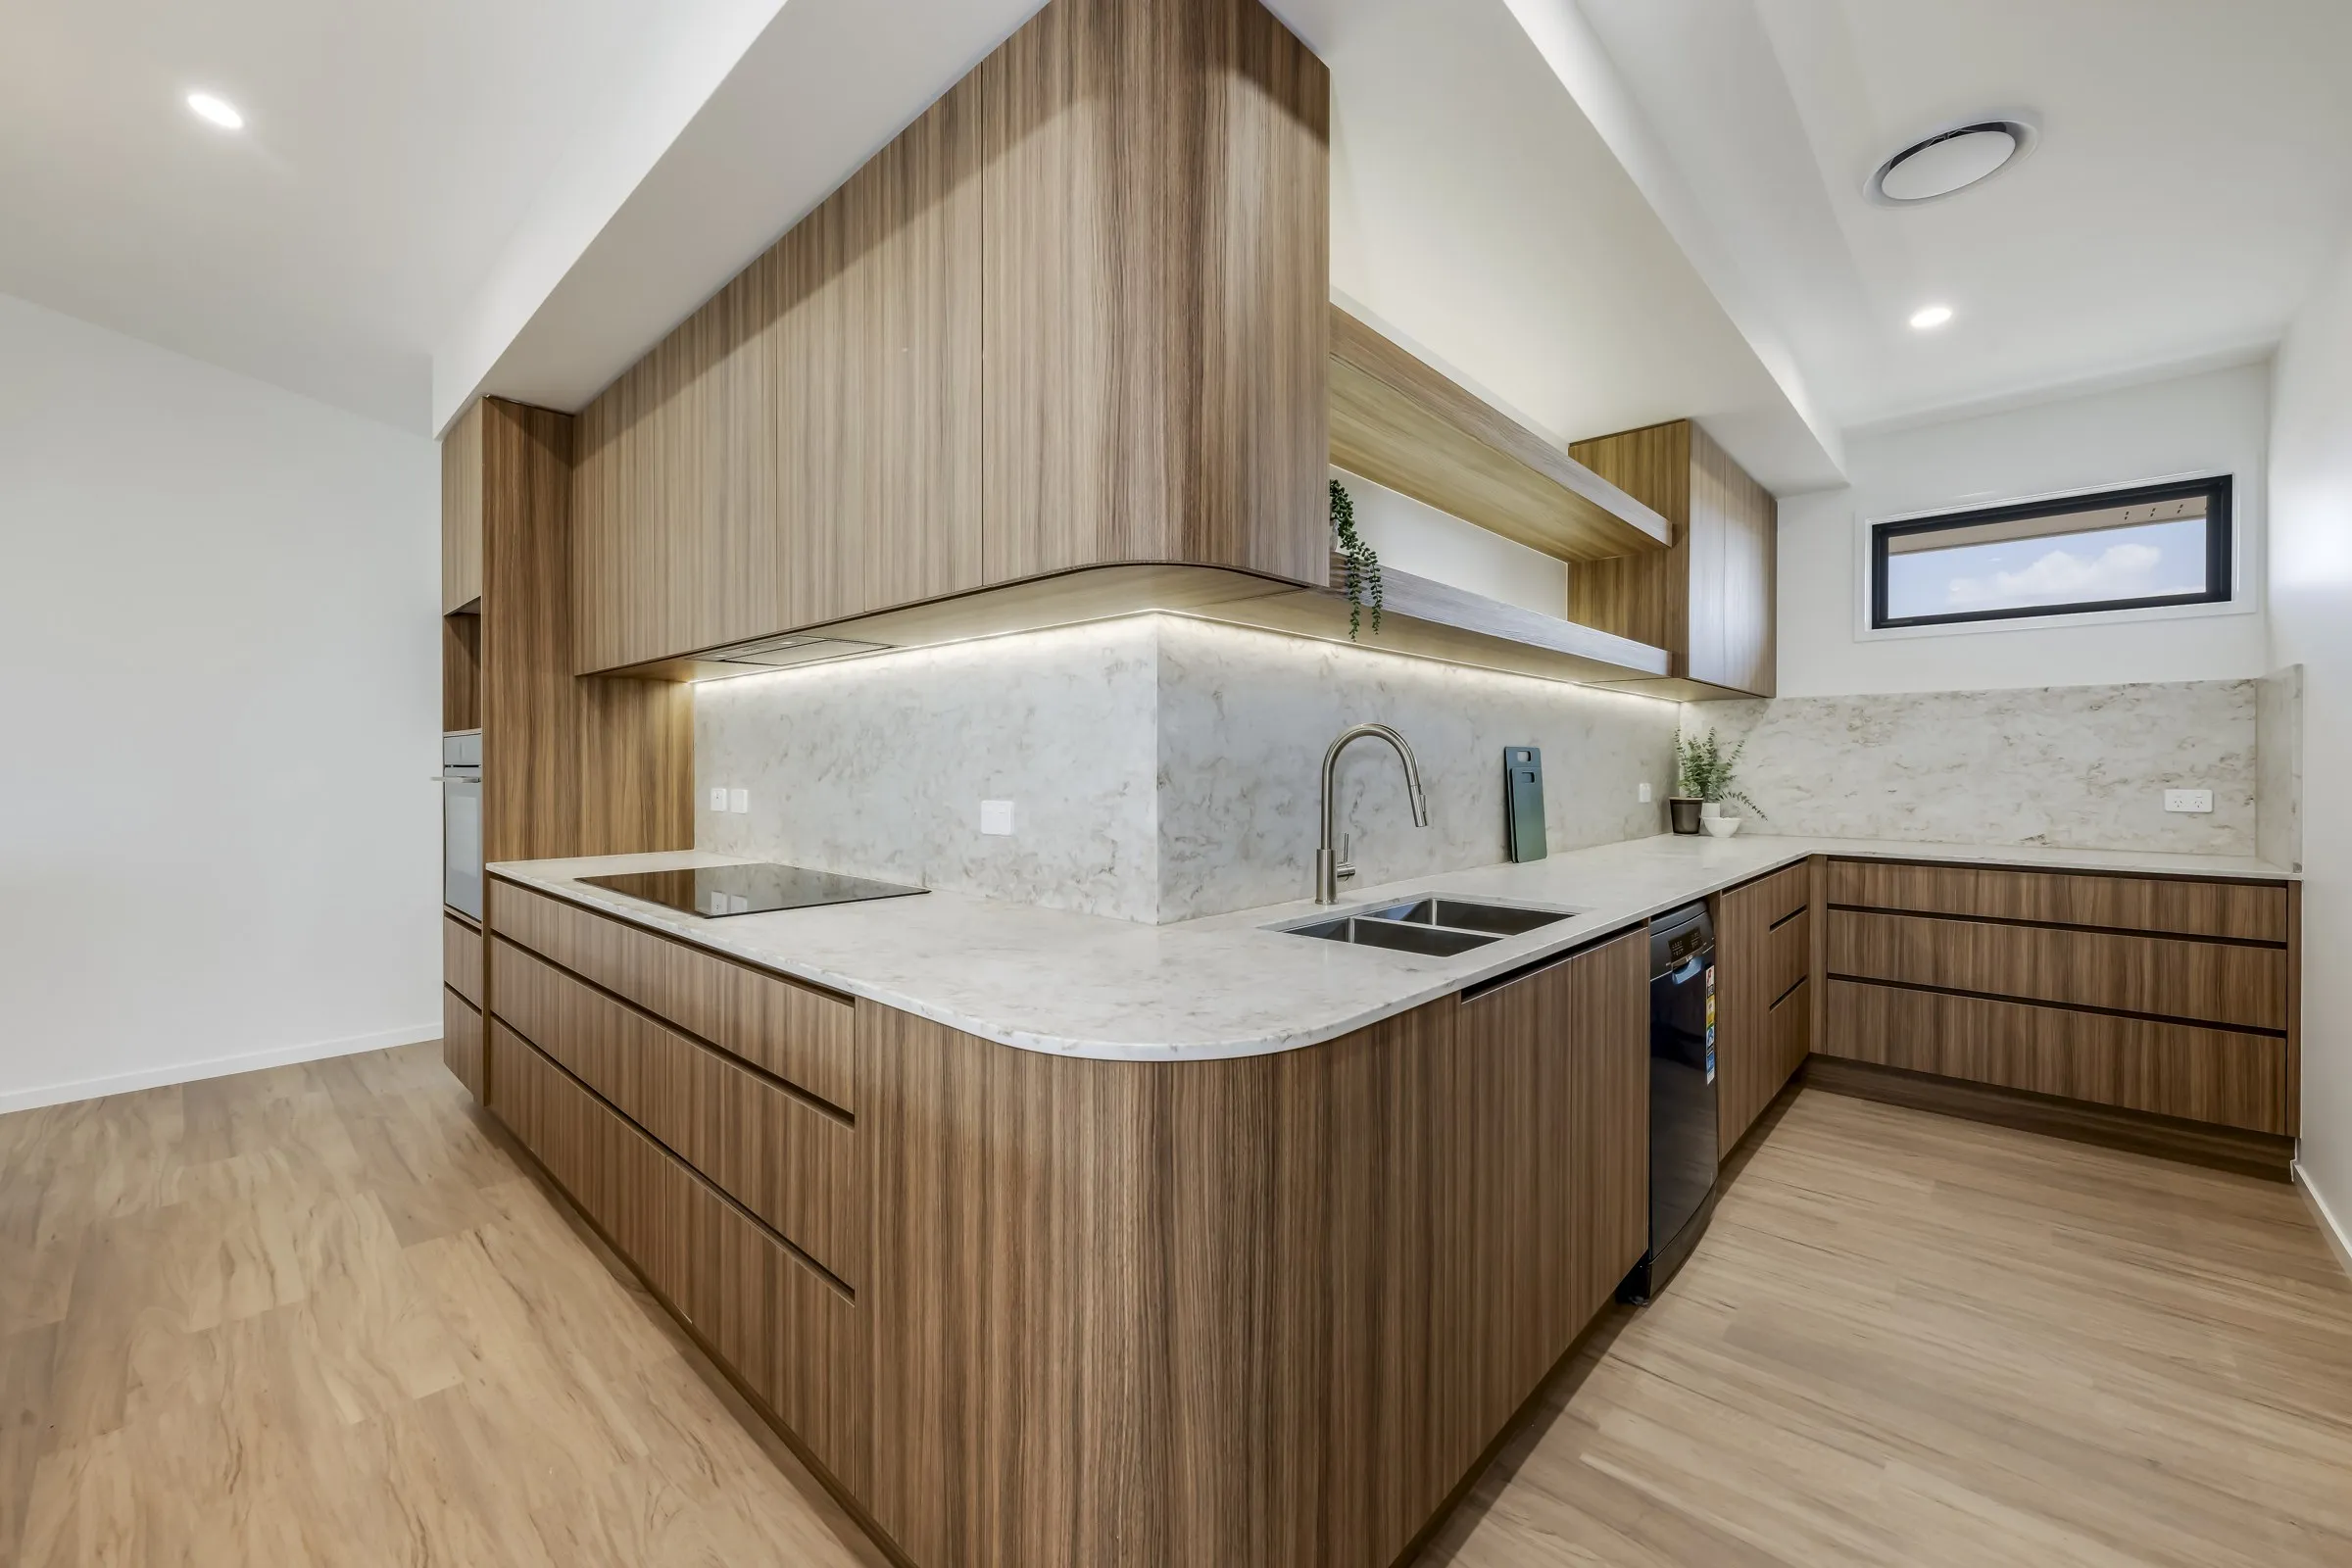 07A beautifully practical pantry↗
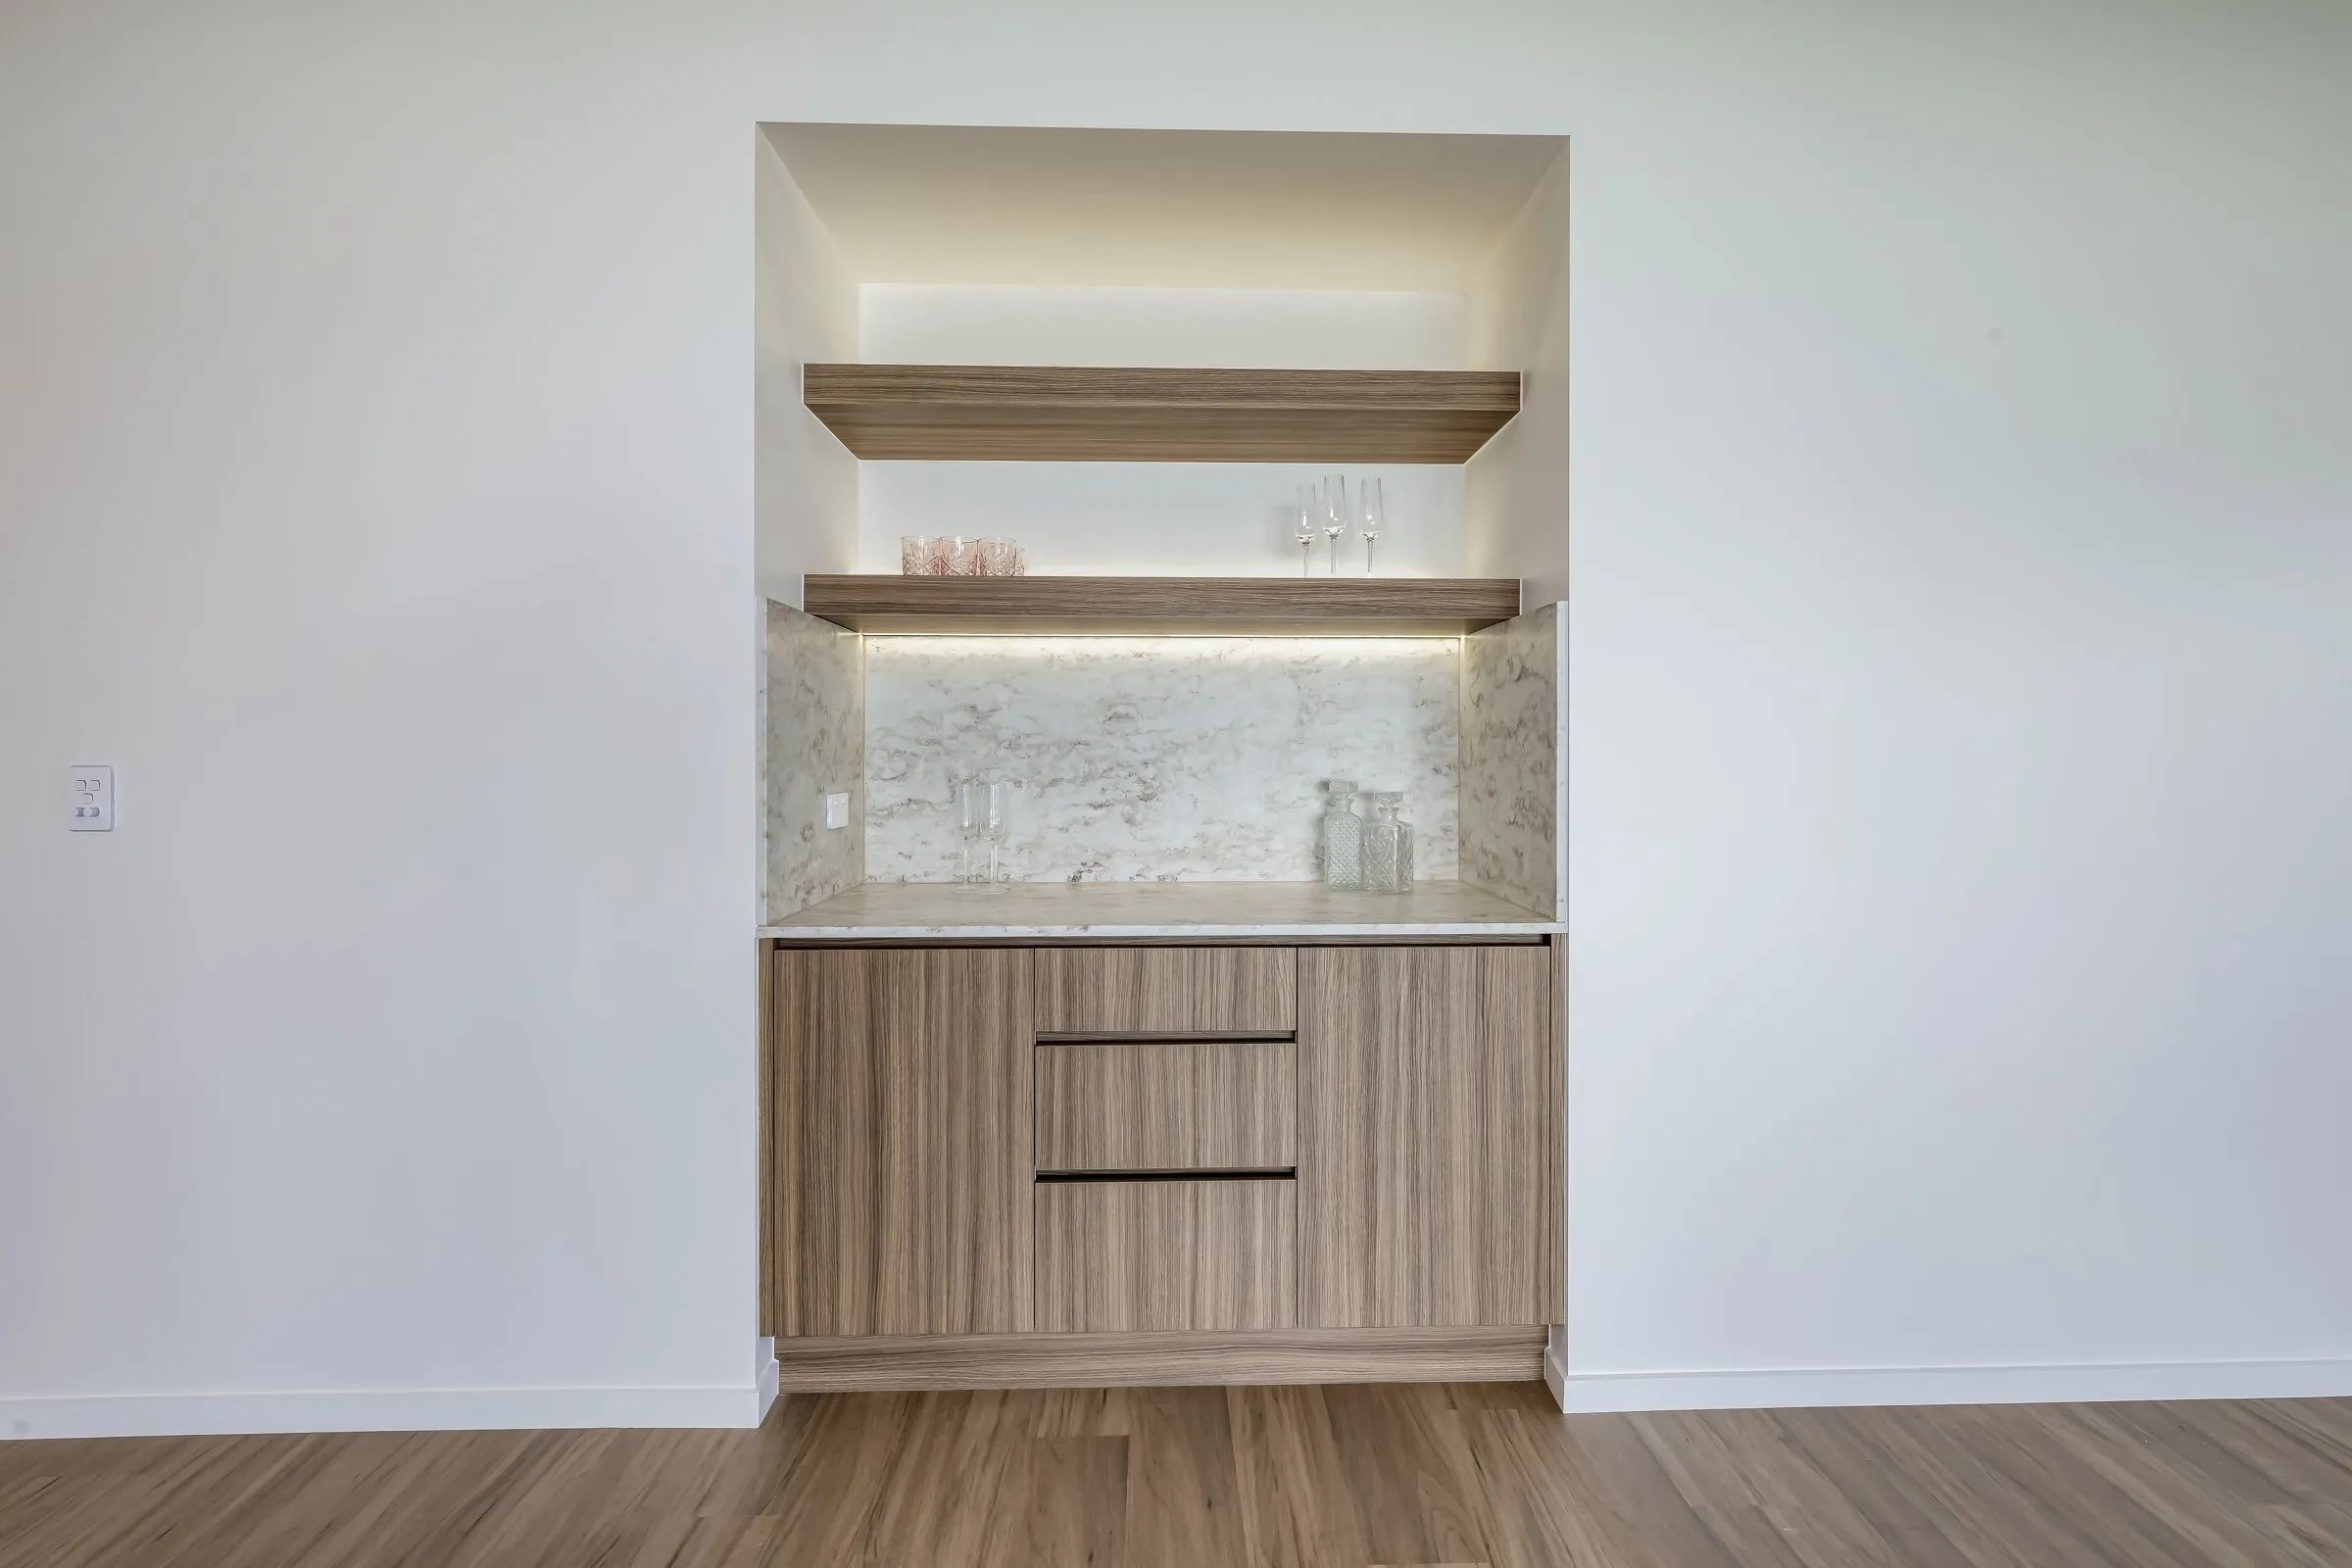 08Details that work harder↗
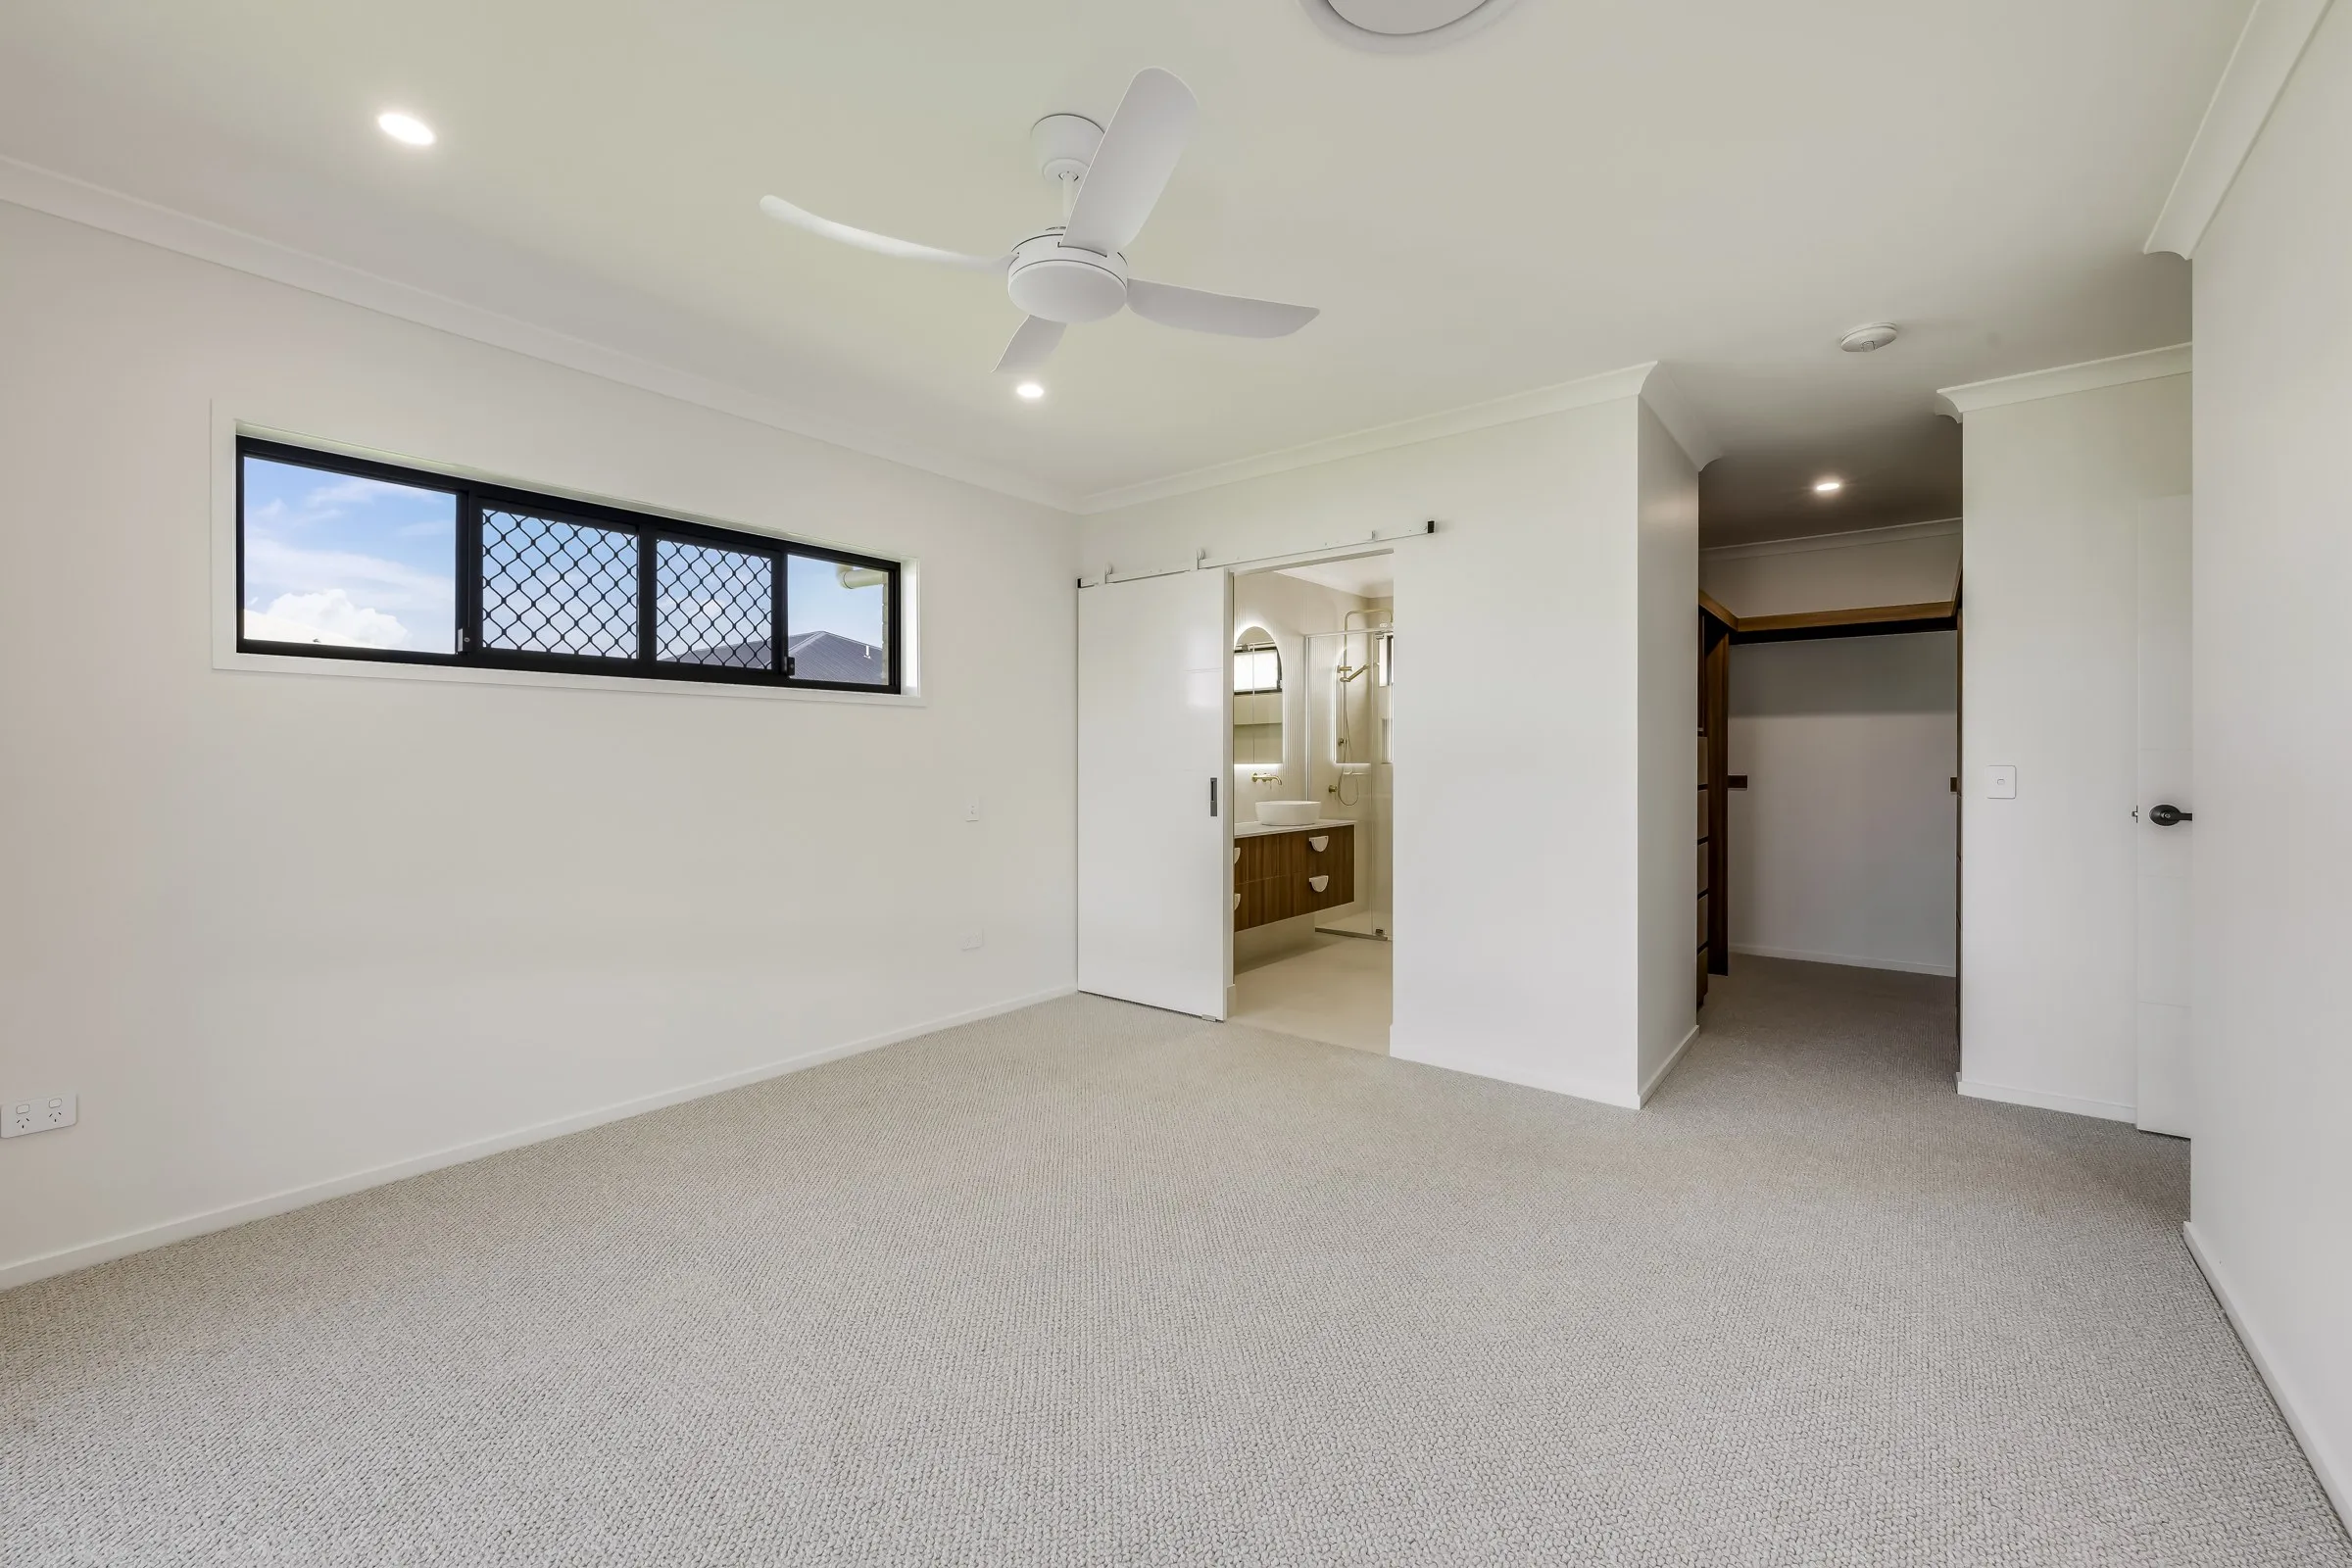 09Space to unwind↗
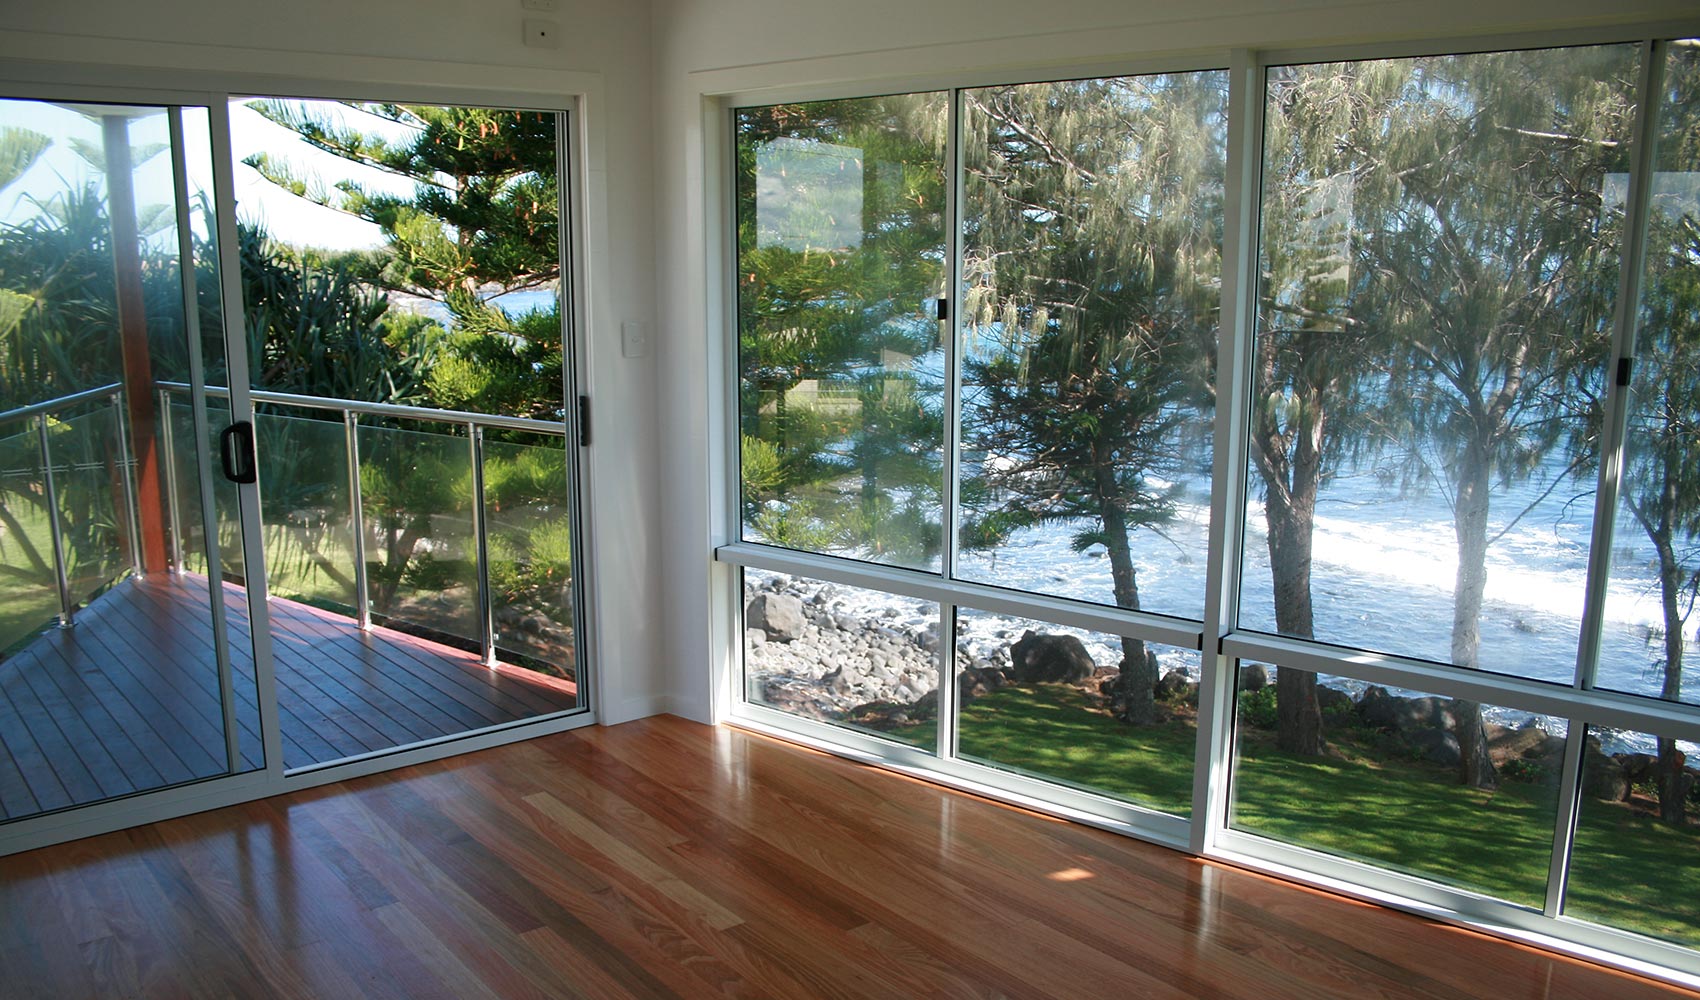
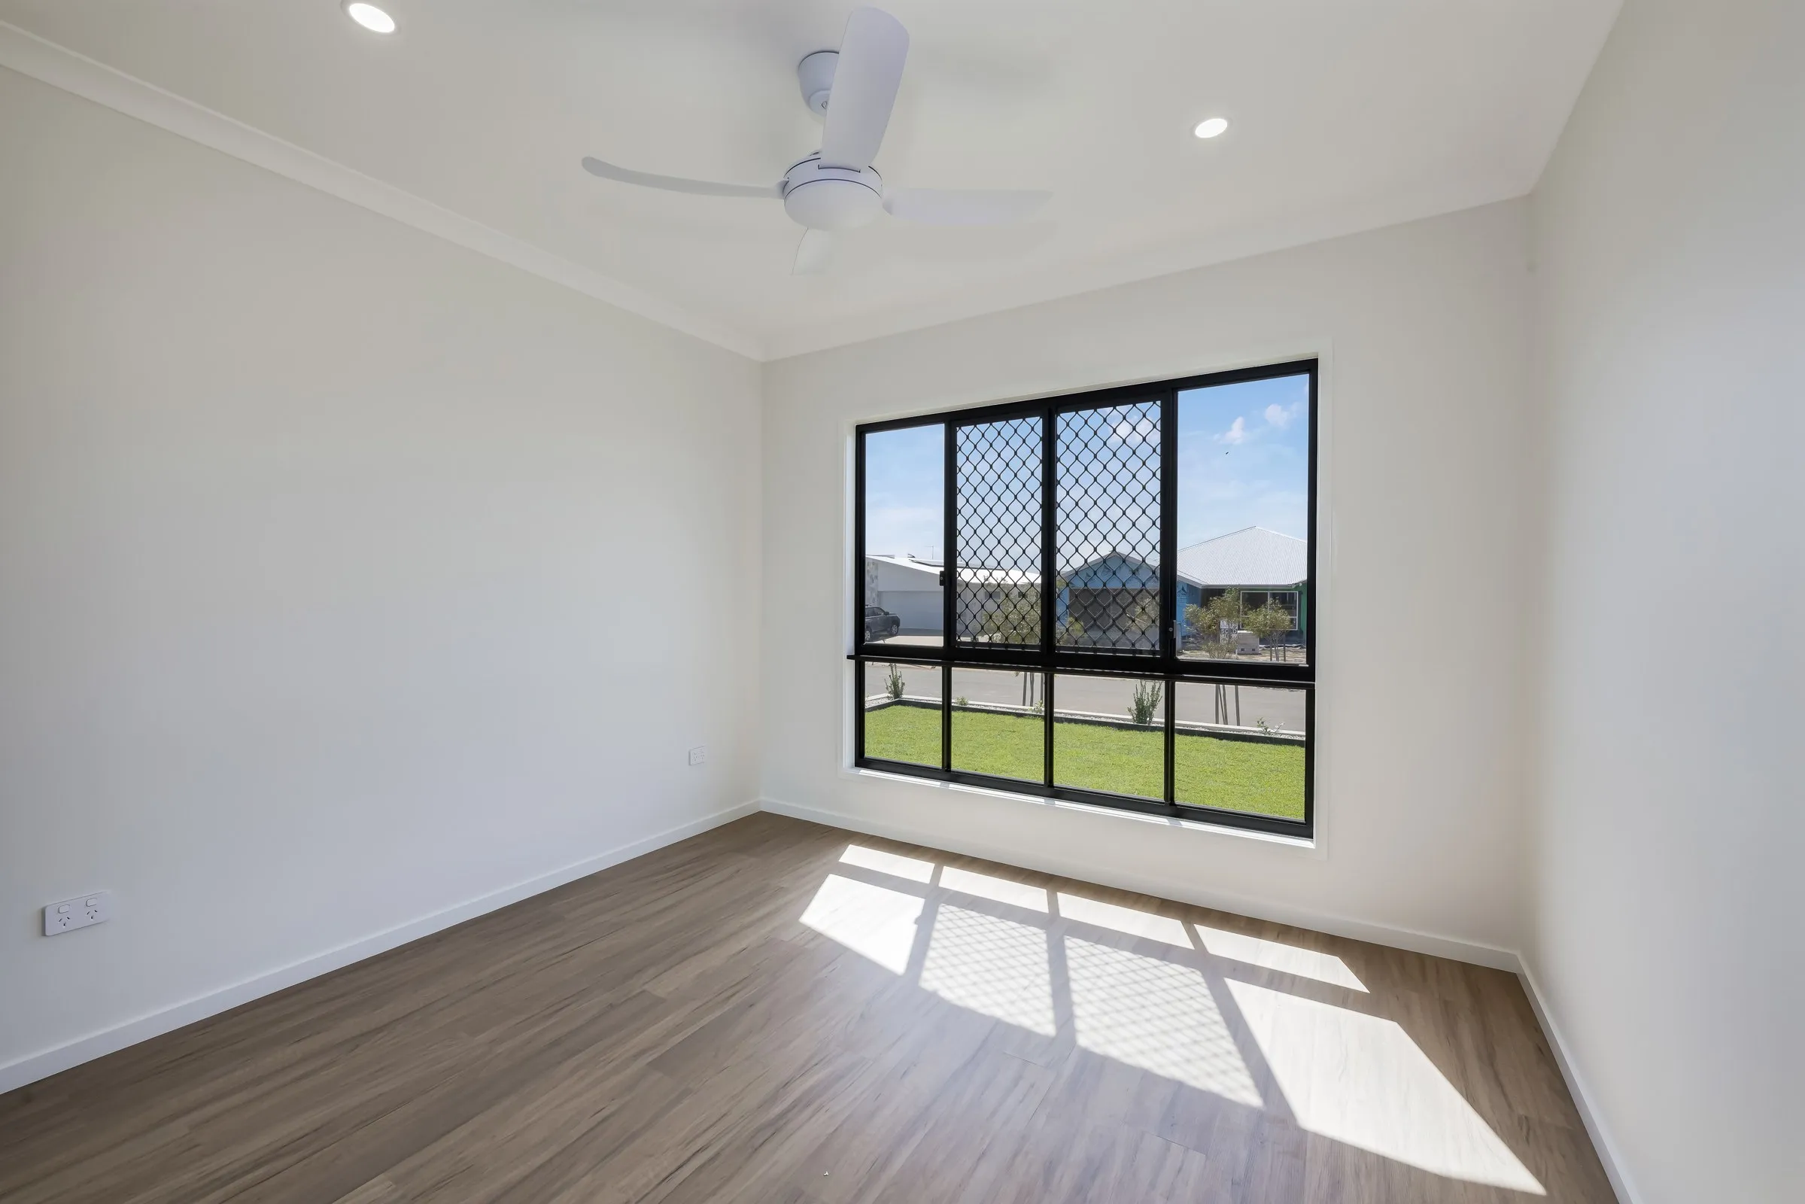 10Light-filled private spaces↗
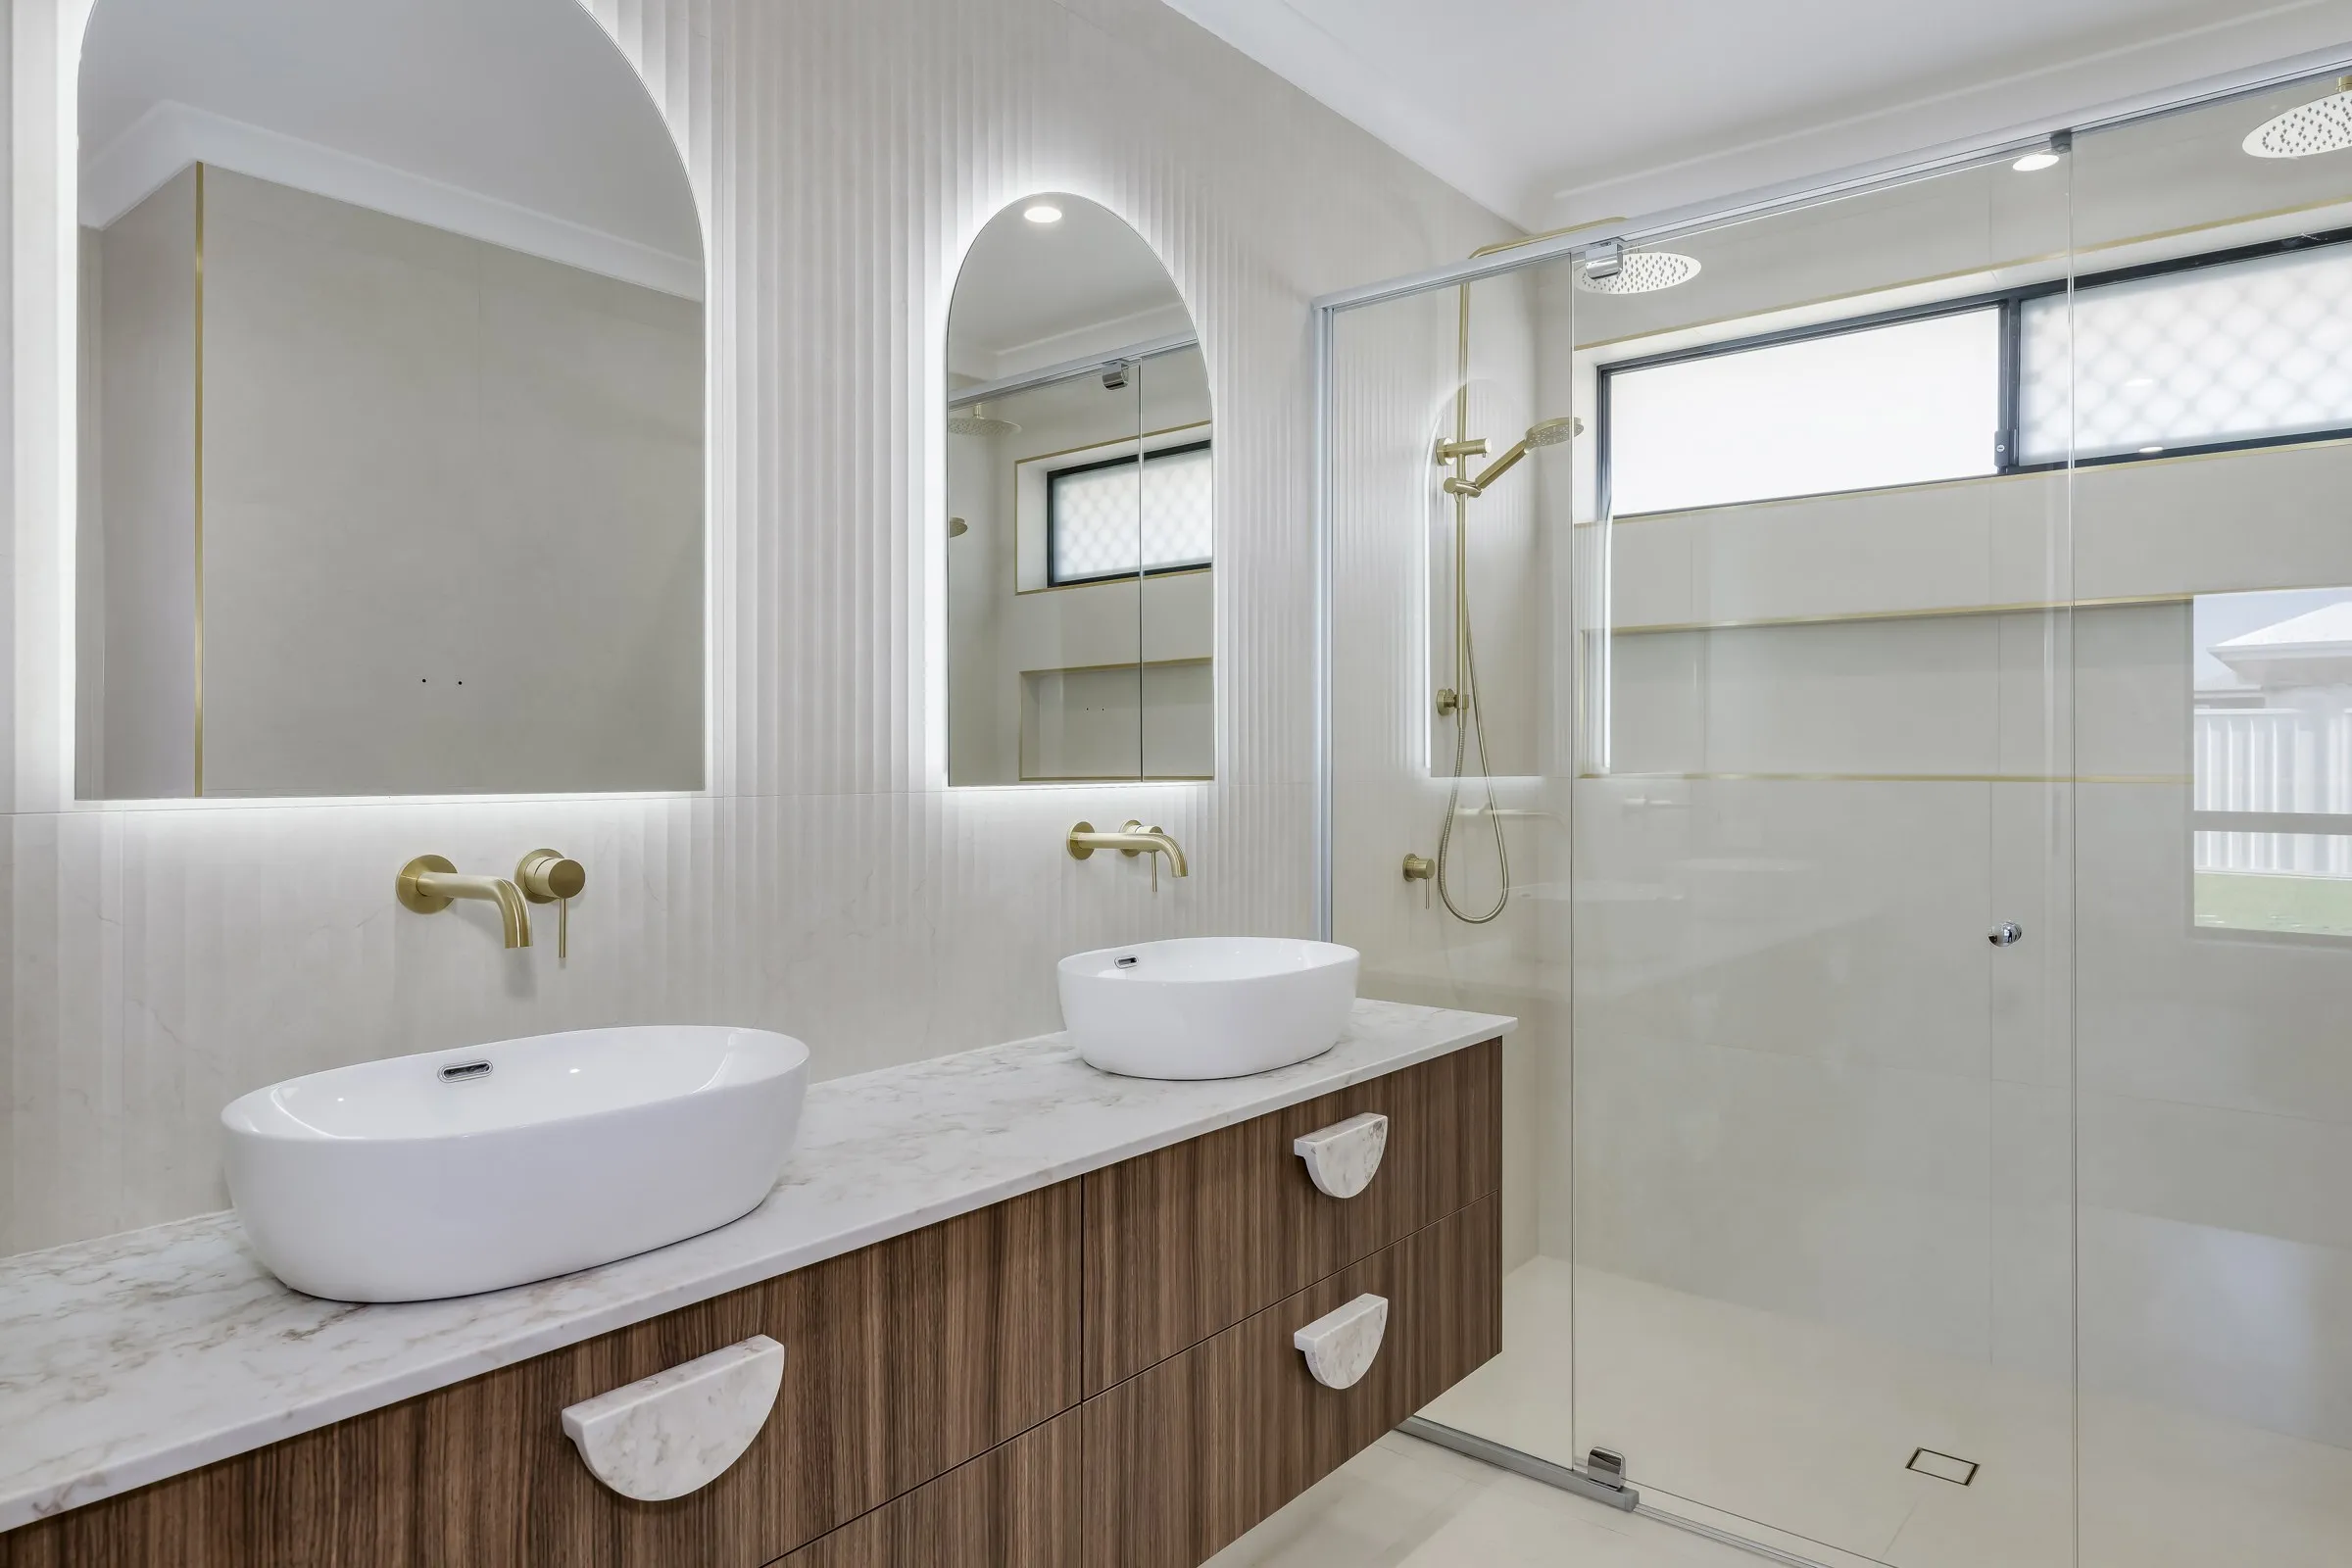 11Beautifully appointed bathrooms↗
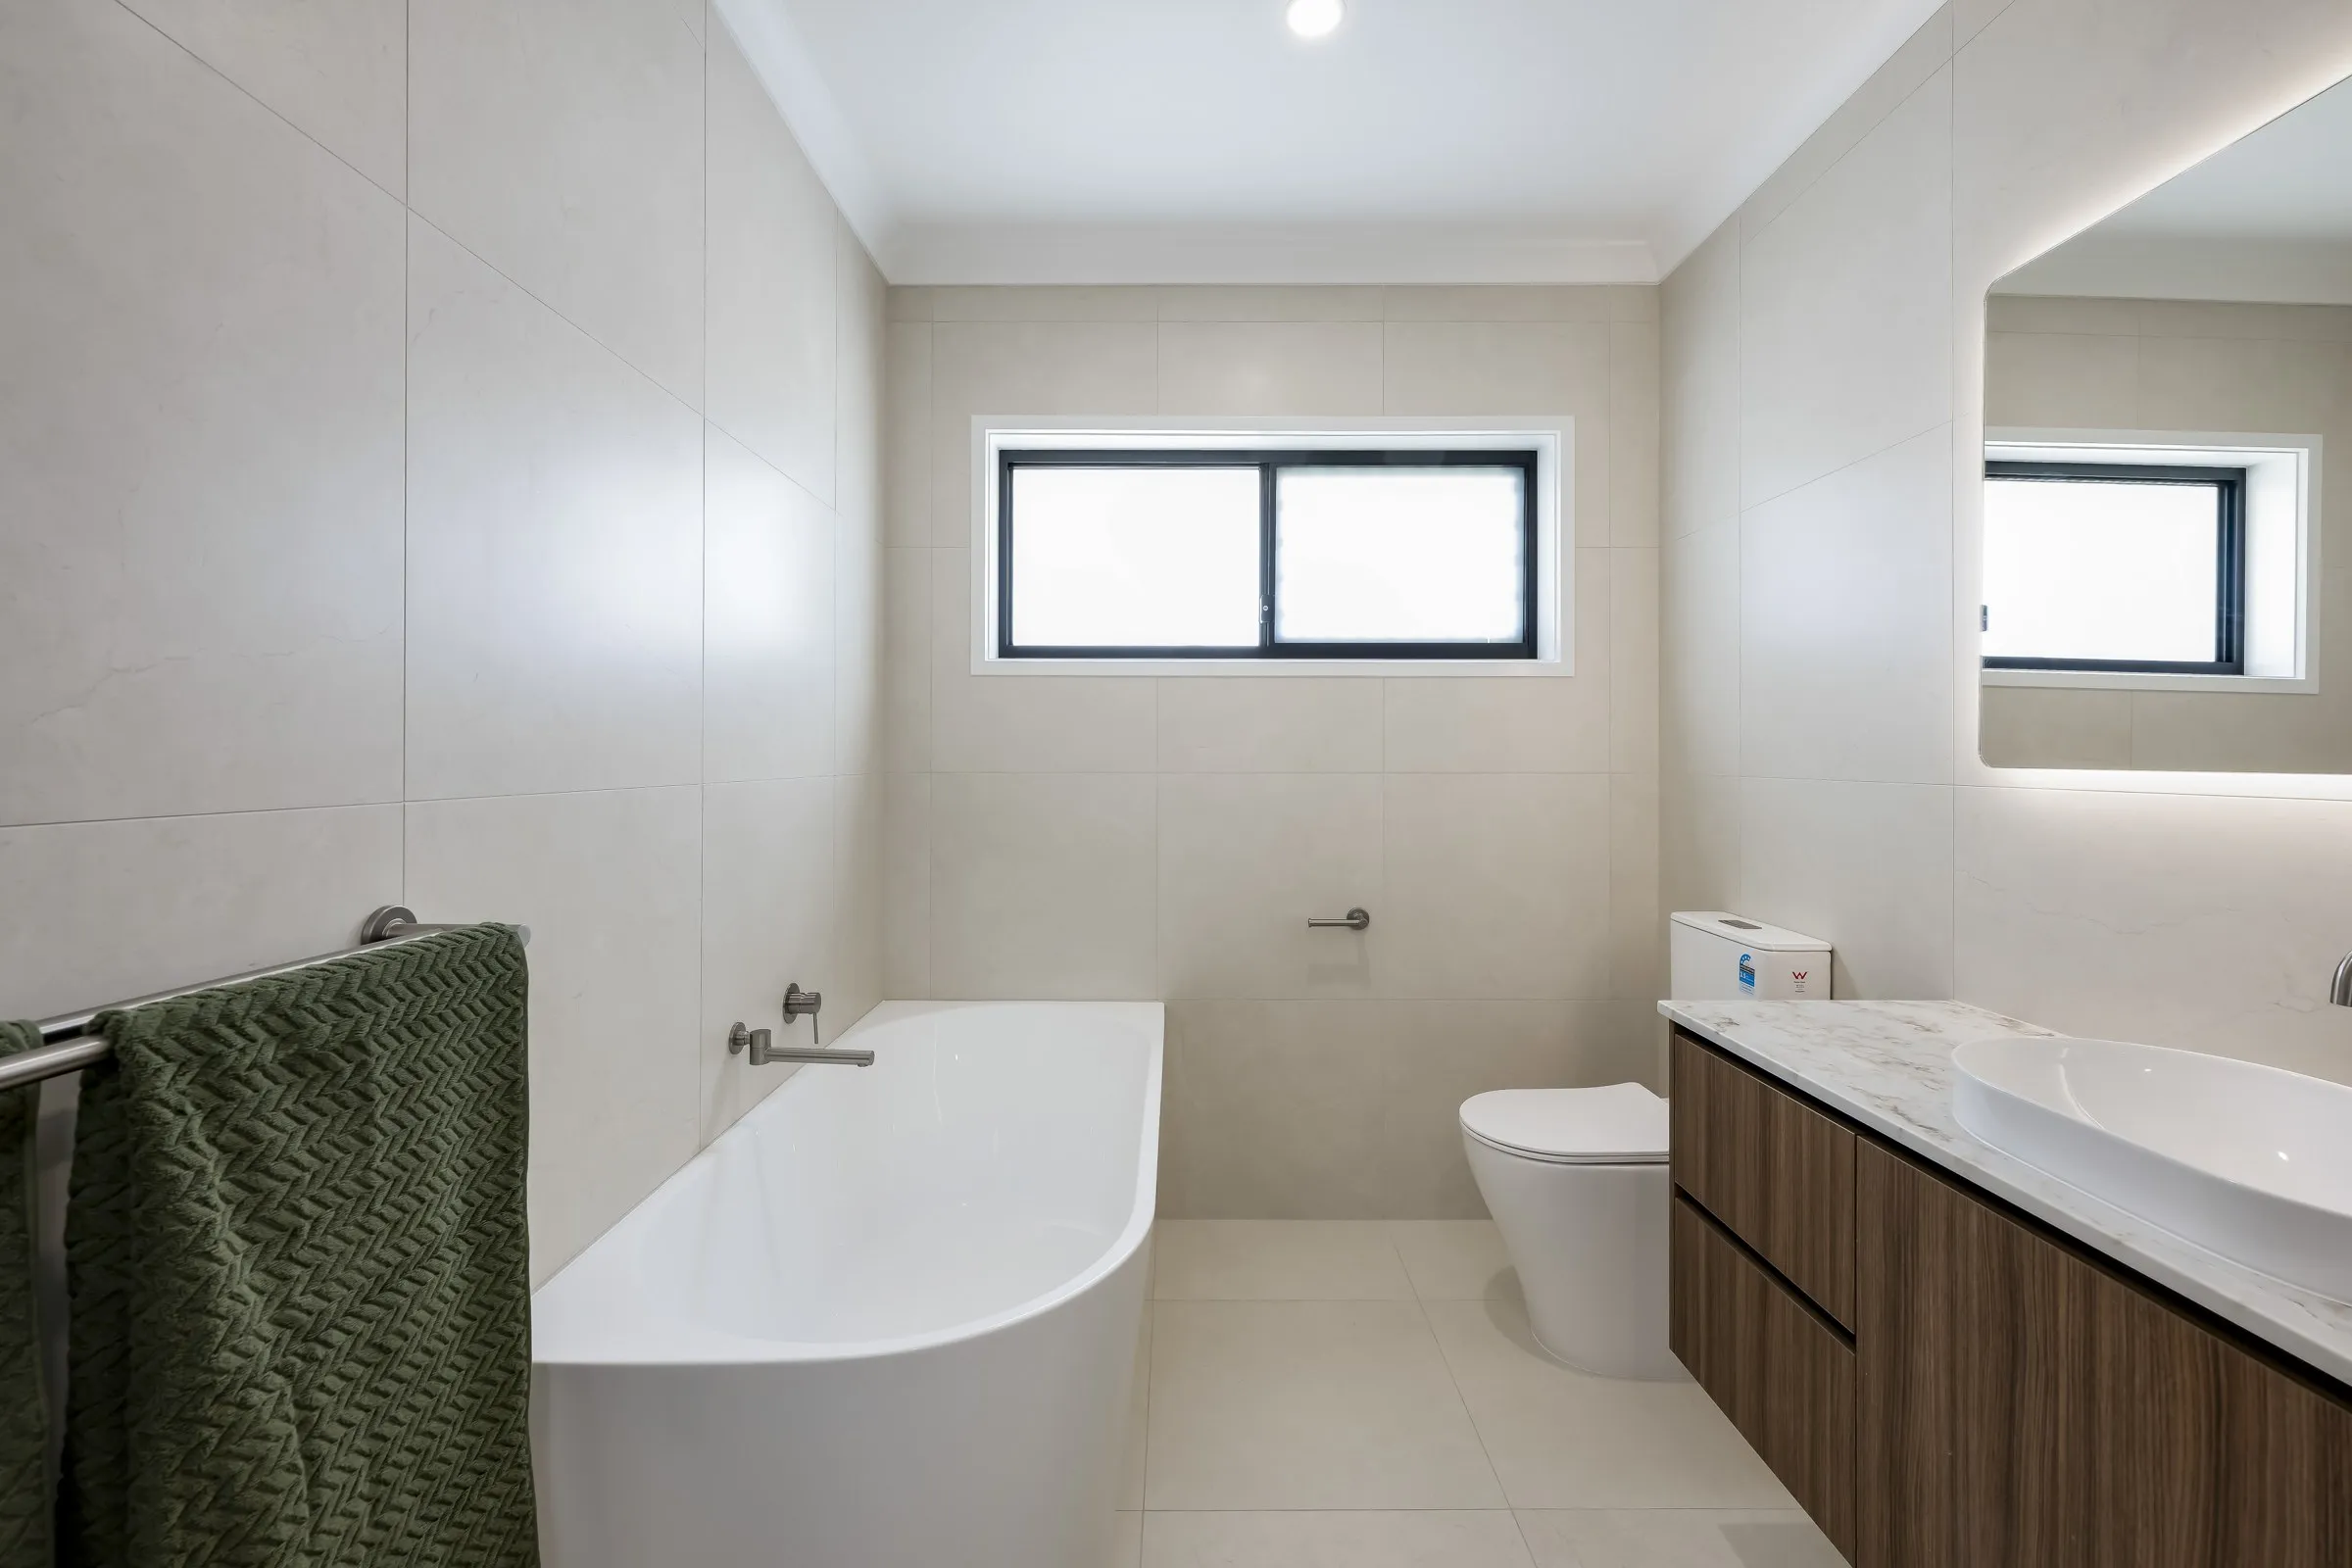 12A calm place to recharge↗
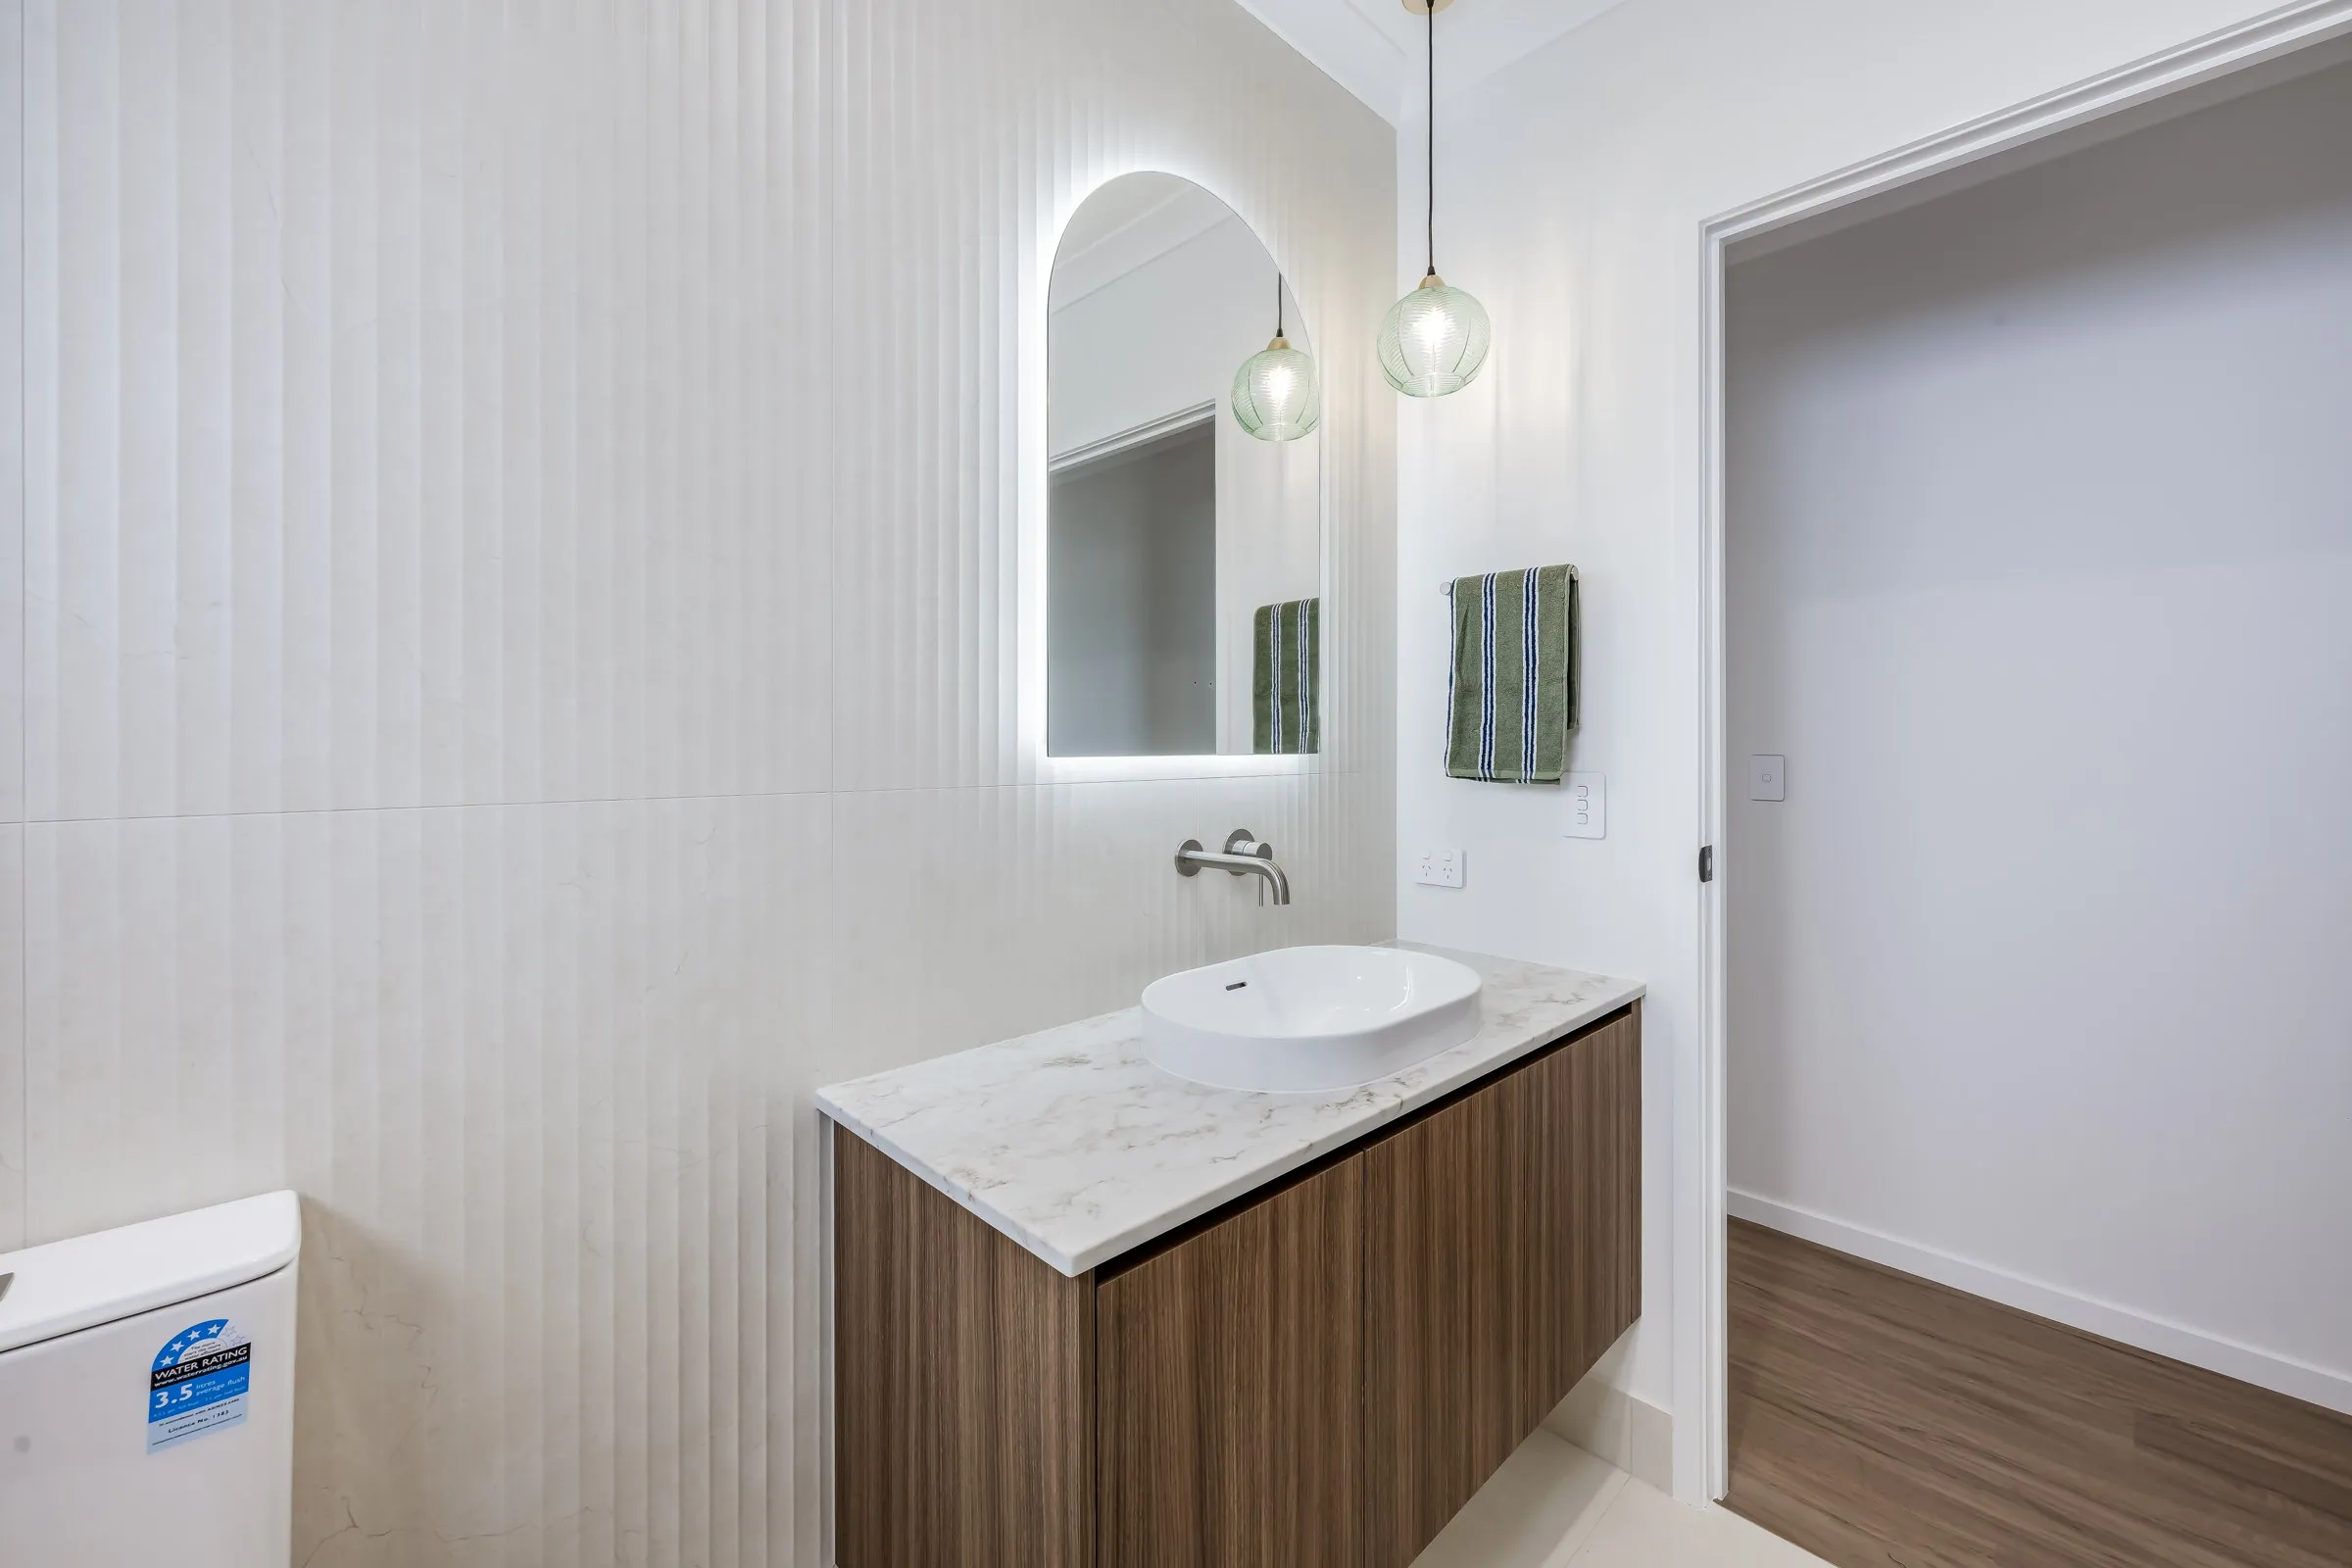 13Considered down to the details↗
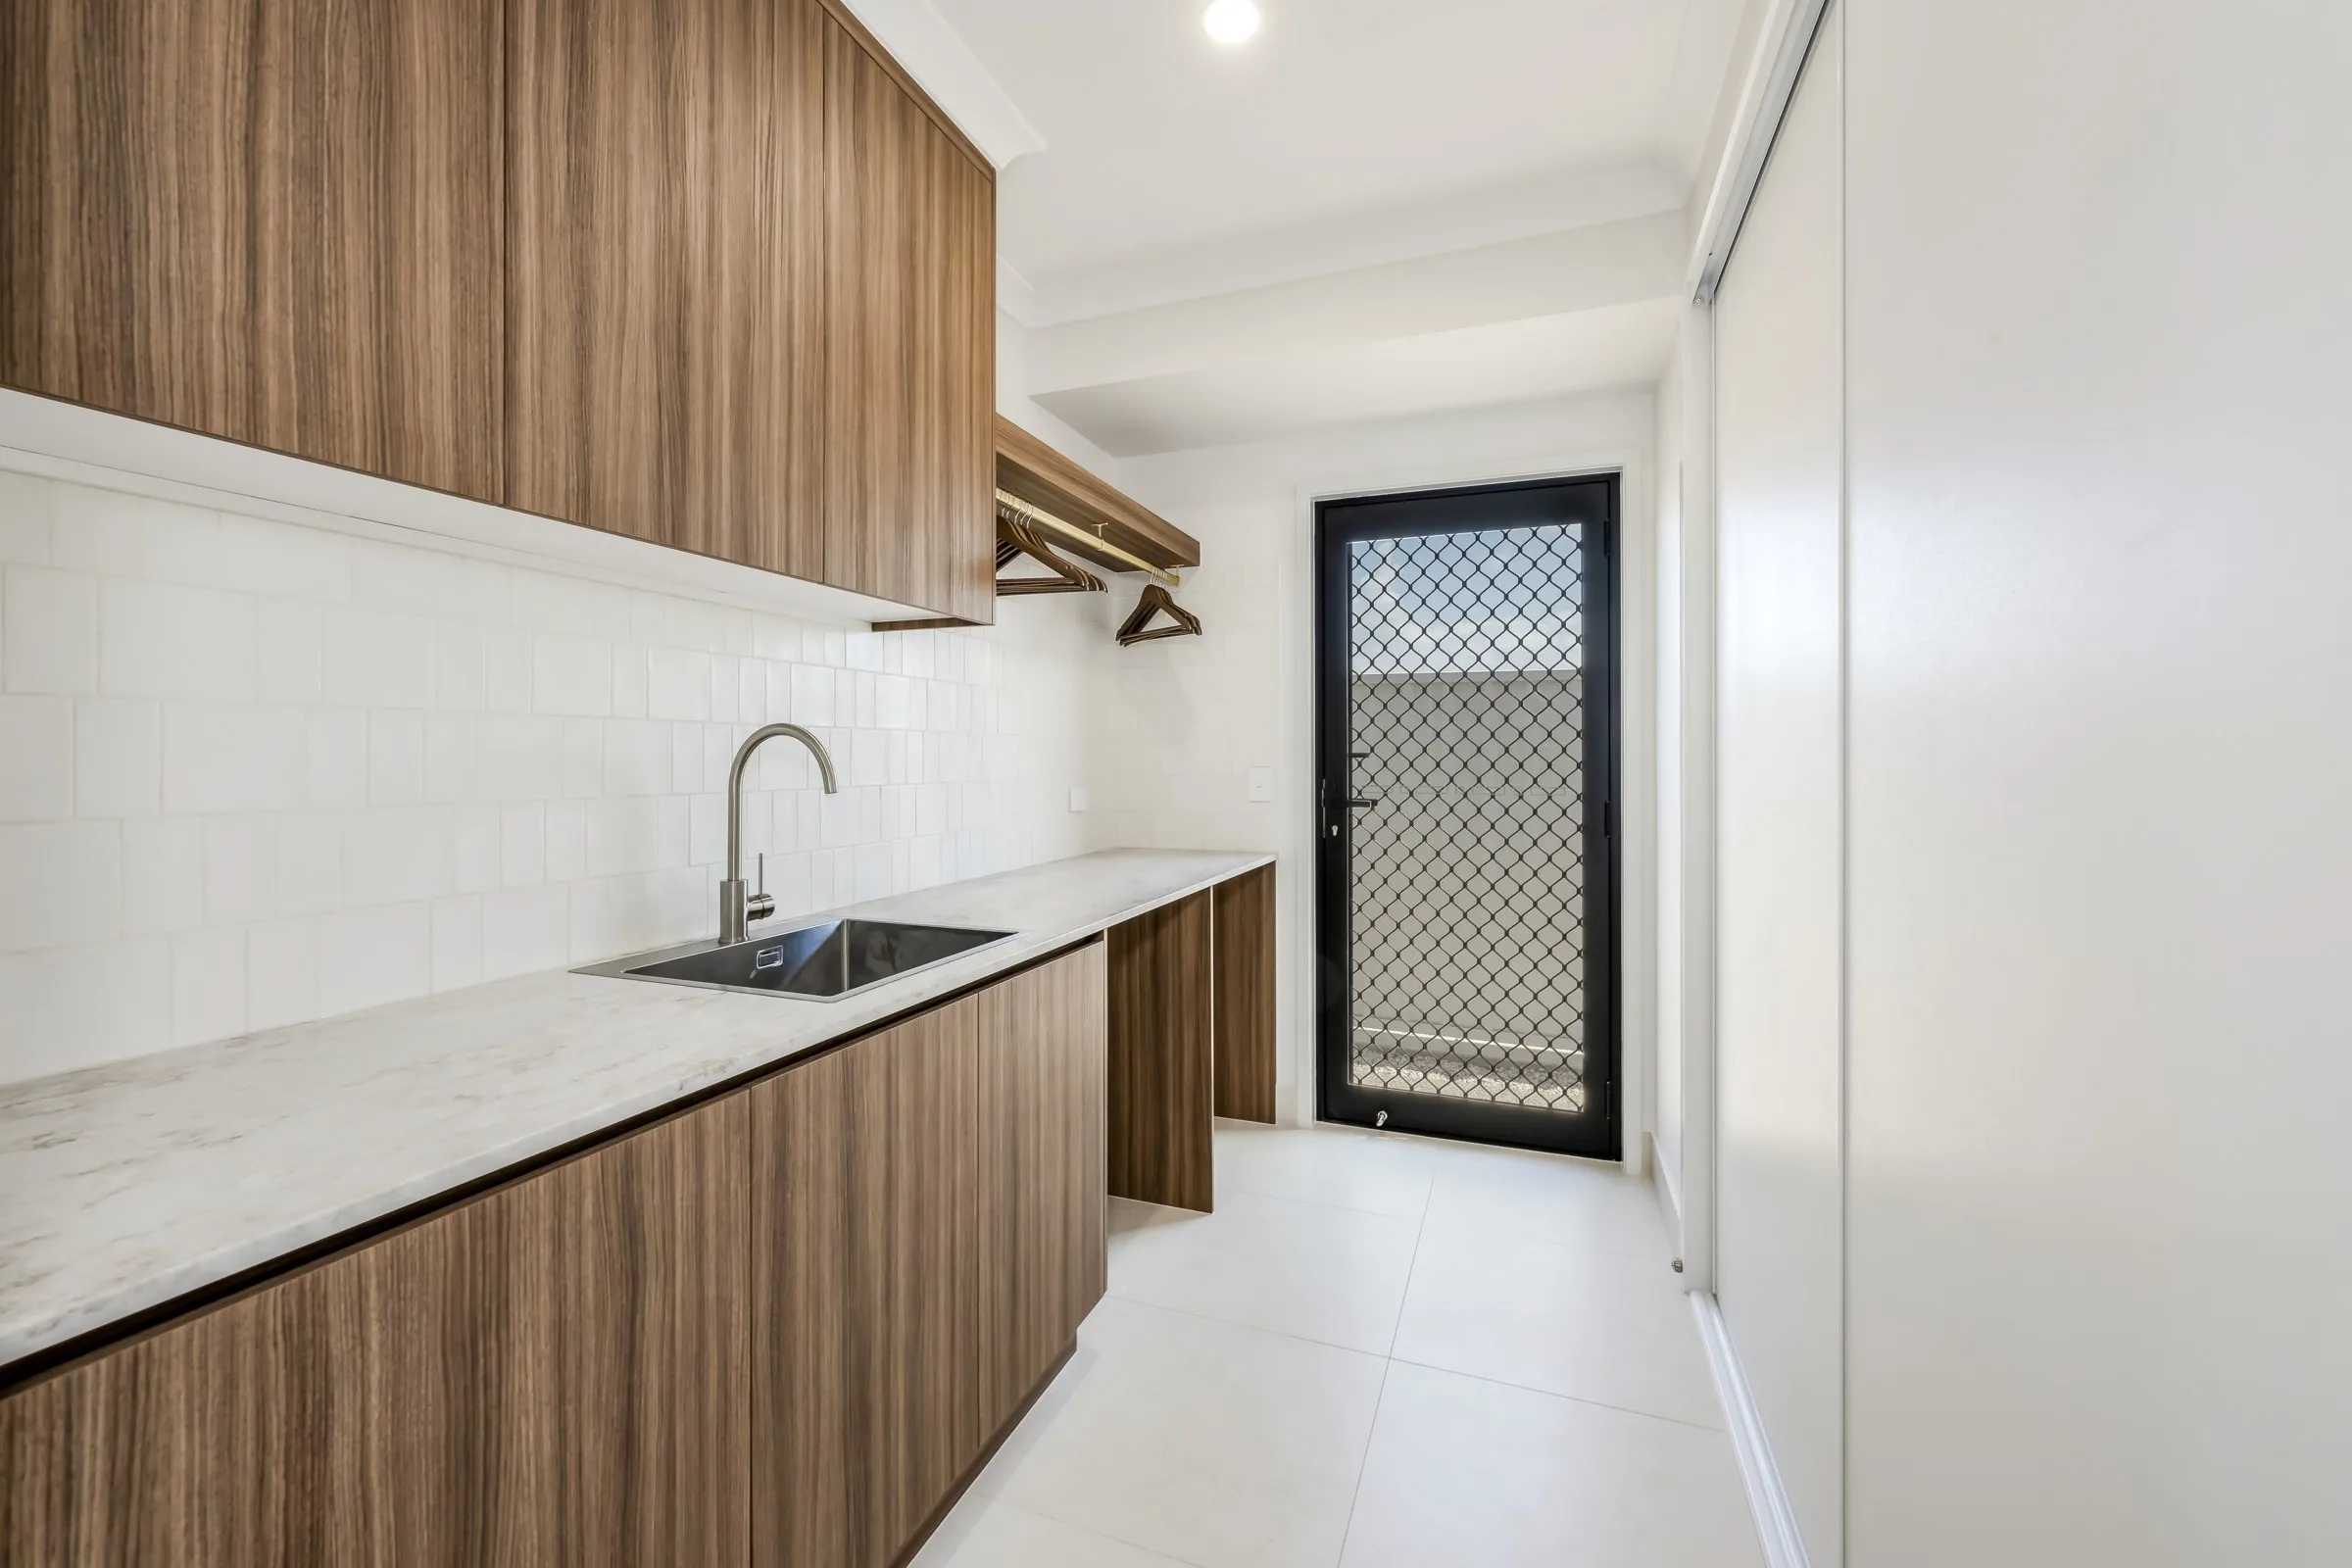 14Everyday functionality↗
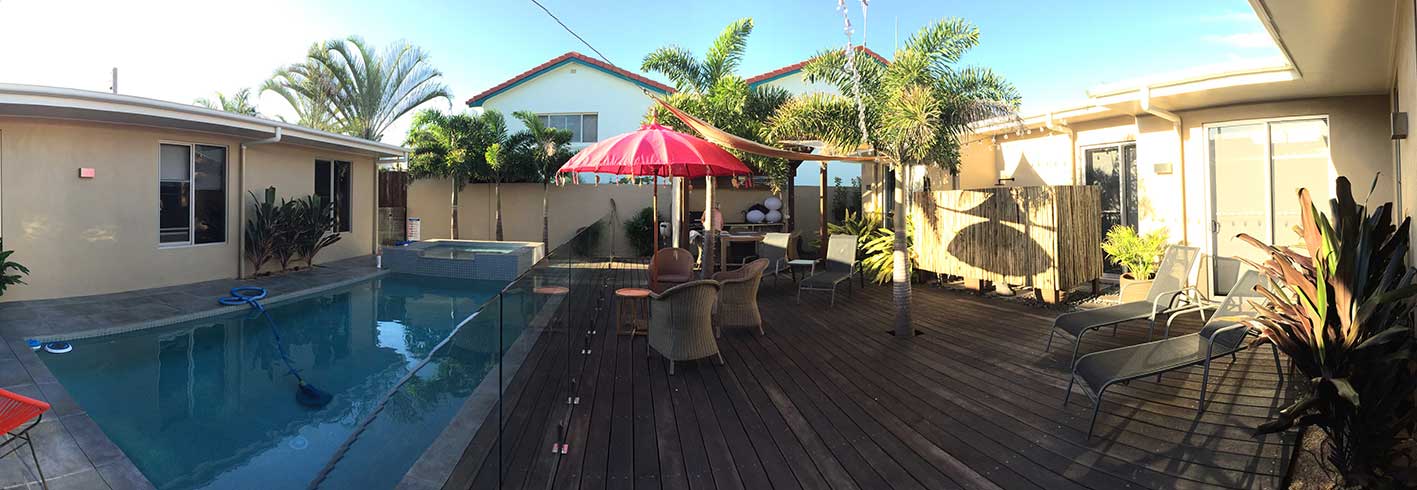
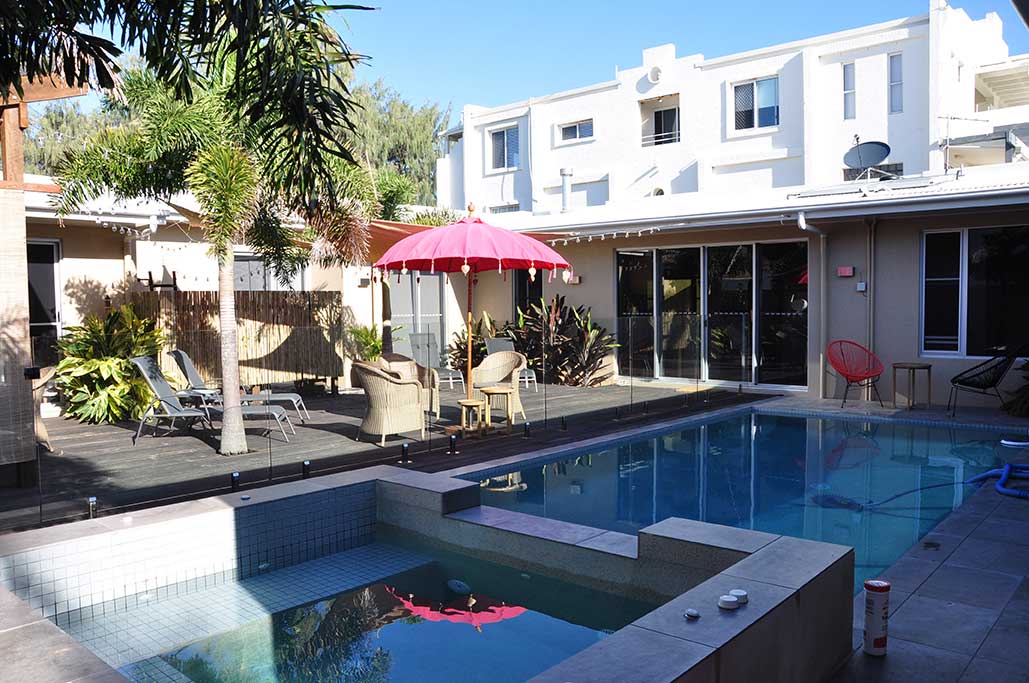
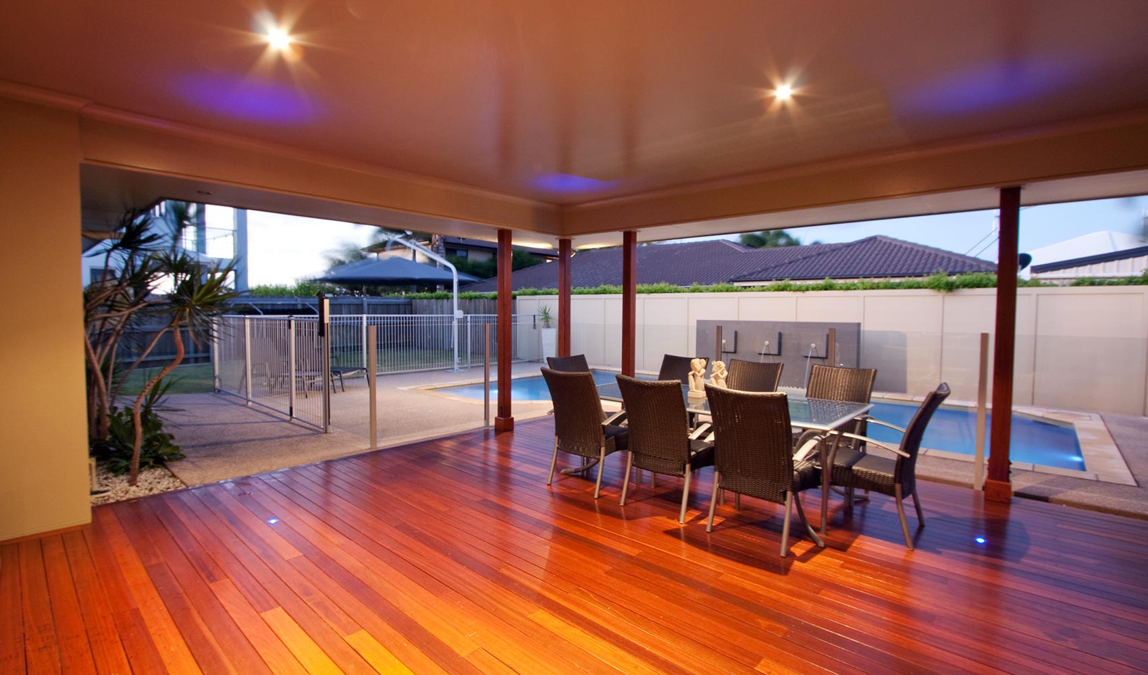
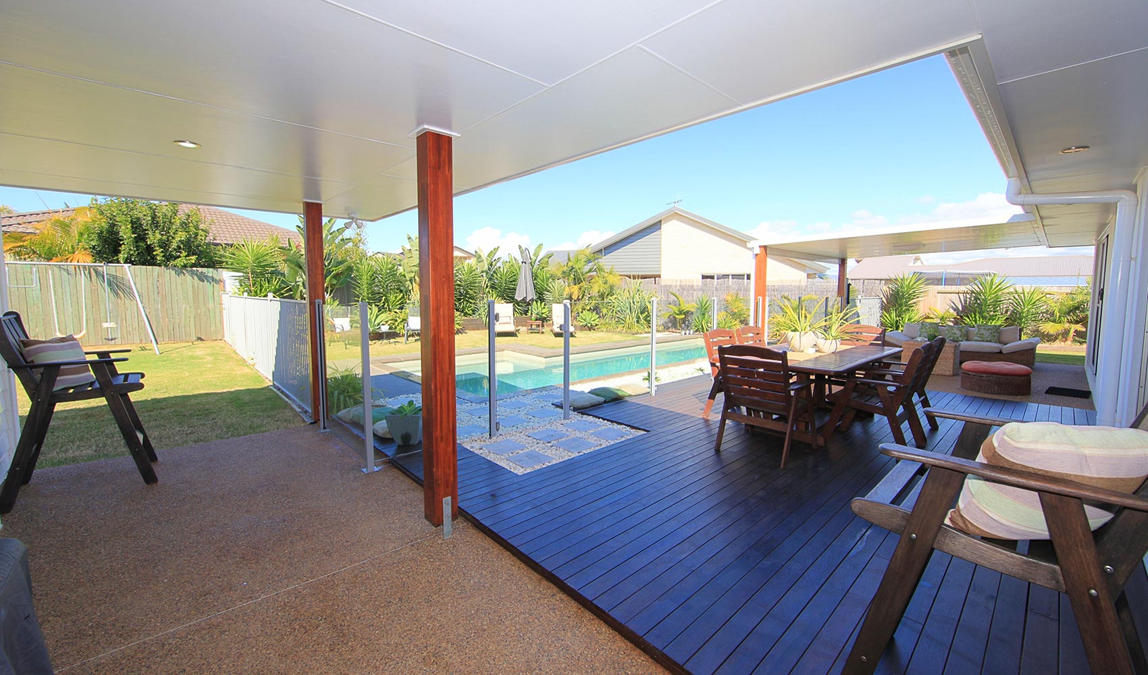
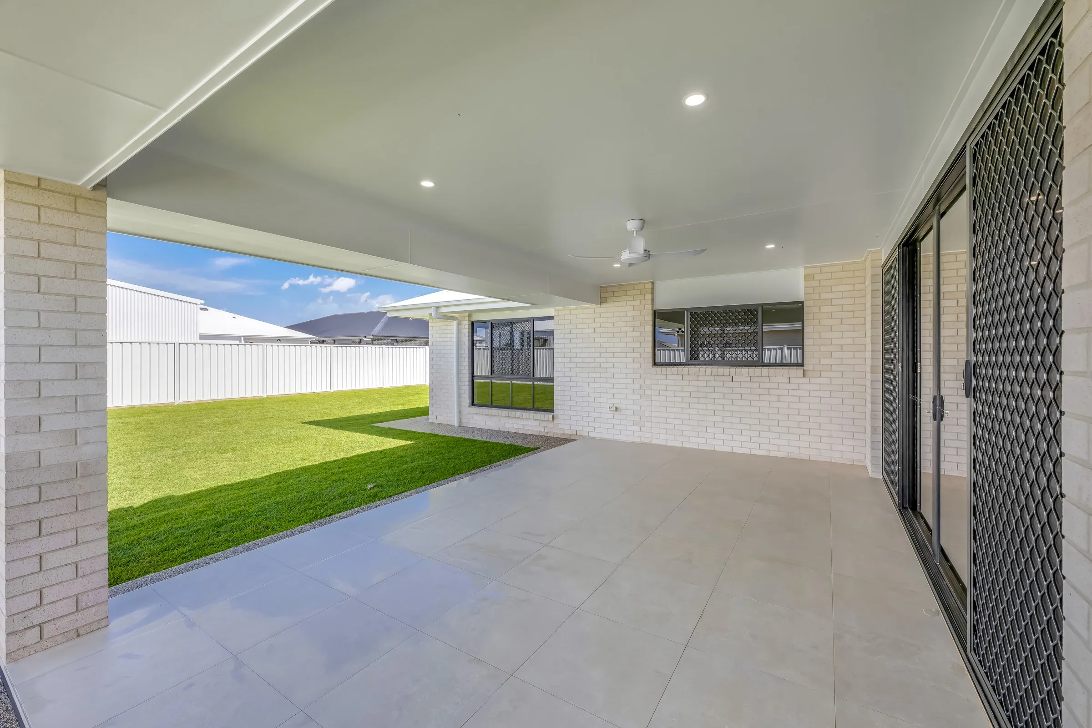 15Living beyond the indoors↗
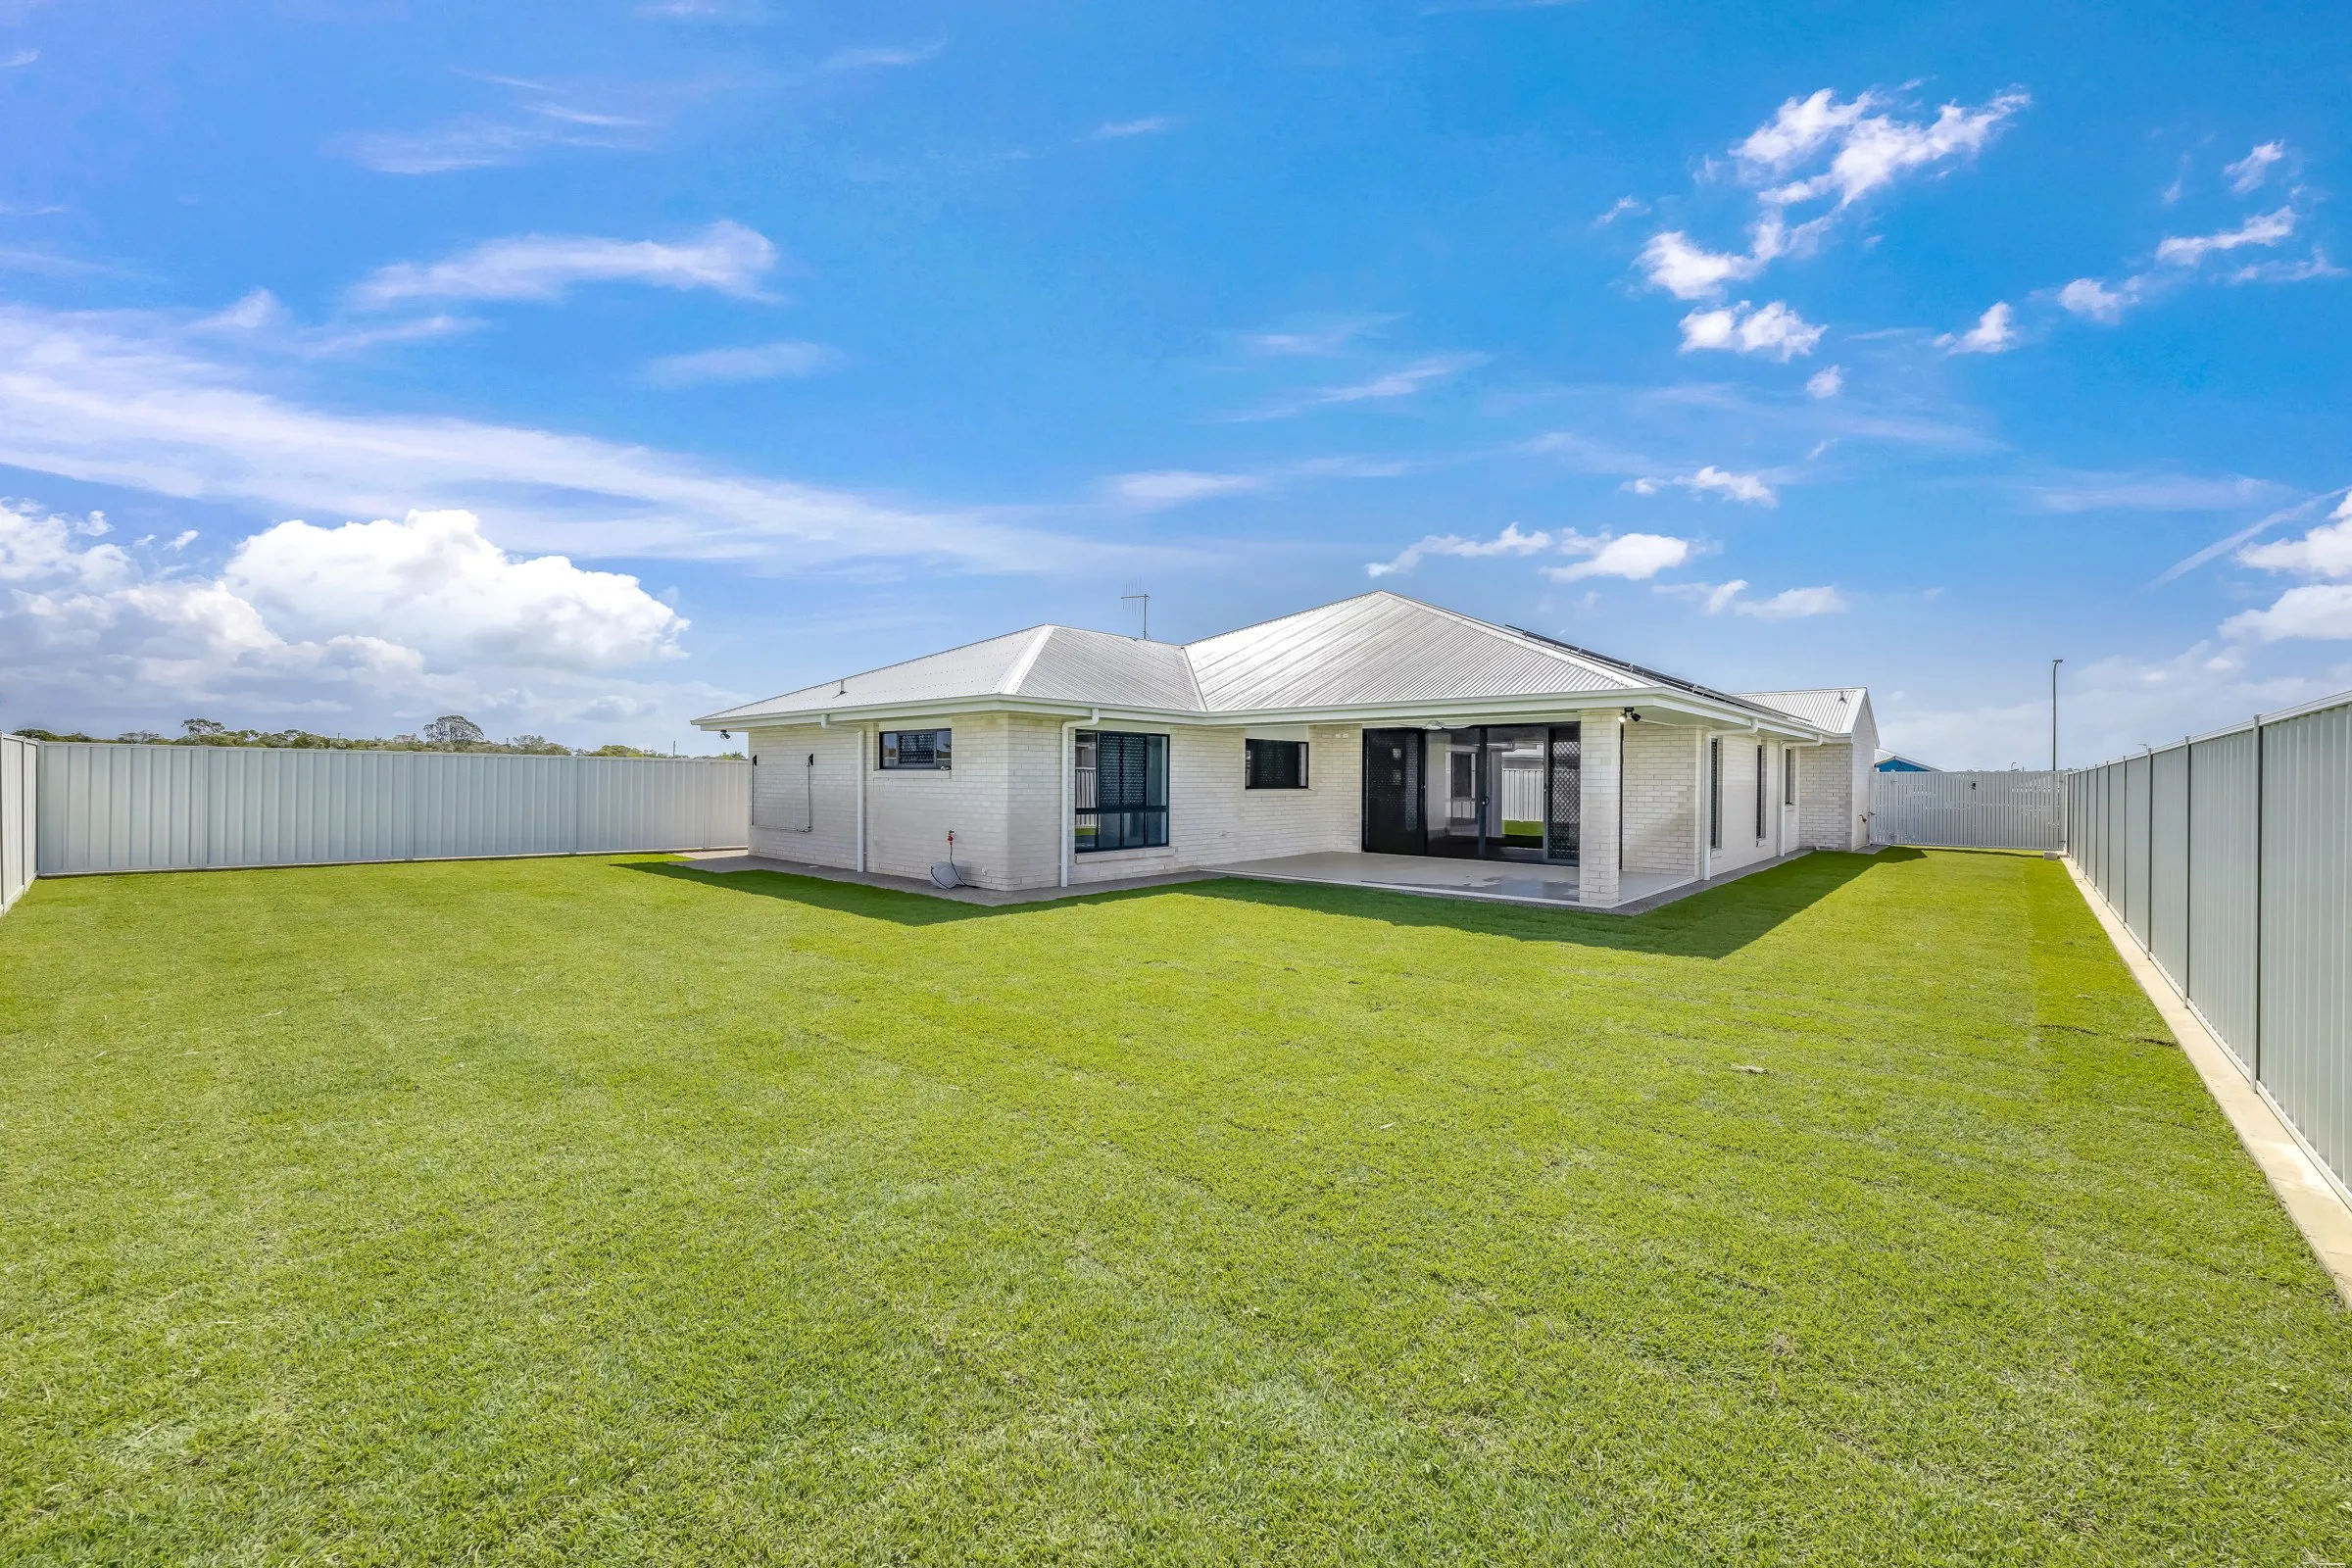 16Room to make it your own↗
Photography: Right Image Photography.
More completed projects
Quality, detail and practical design.
Select any image to view it at full size.